8345 Apple Orchard Road, Spring Hill, FL 34608
- $415,000
- 3
- BD
- 2
- BA
- 1,743
- SqFt






- List Price
- $415,000
- Status
- Active
- Days on Market
- 5
- MLS#
- W7888936
- Property Style
- Single Family
- Architectural Style
- Florida
- Year Built
- 1984
- Bedrooms
- 3
- Bathrooms
- 2
- Living Area
- 1,743
- Lot Size
- 14,901
- Acres
- 0.34
- Total Acreage
- 1/4 to less than 1/2
- Legal Subdivision Name
- Spring Hill
- MLS Area Major
- Spring Hill/Brooksville
Property Description
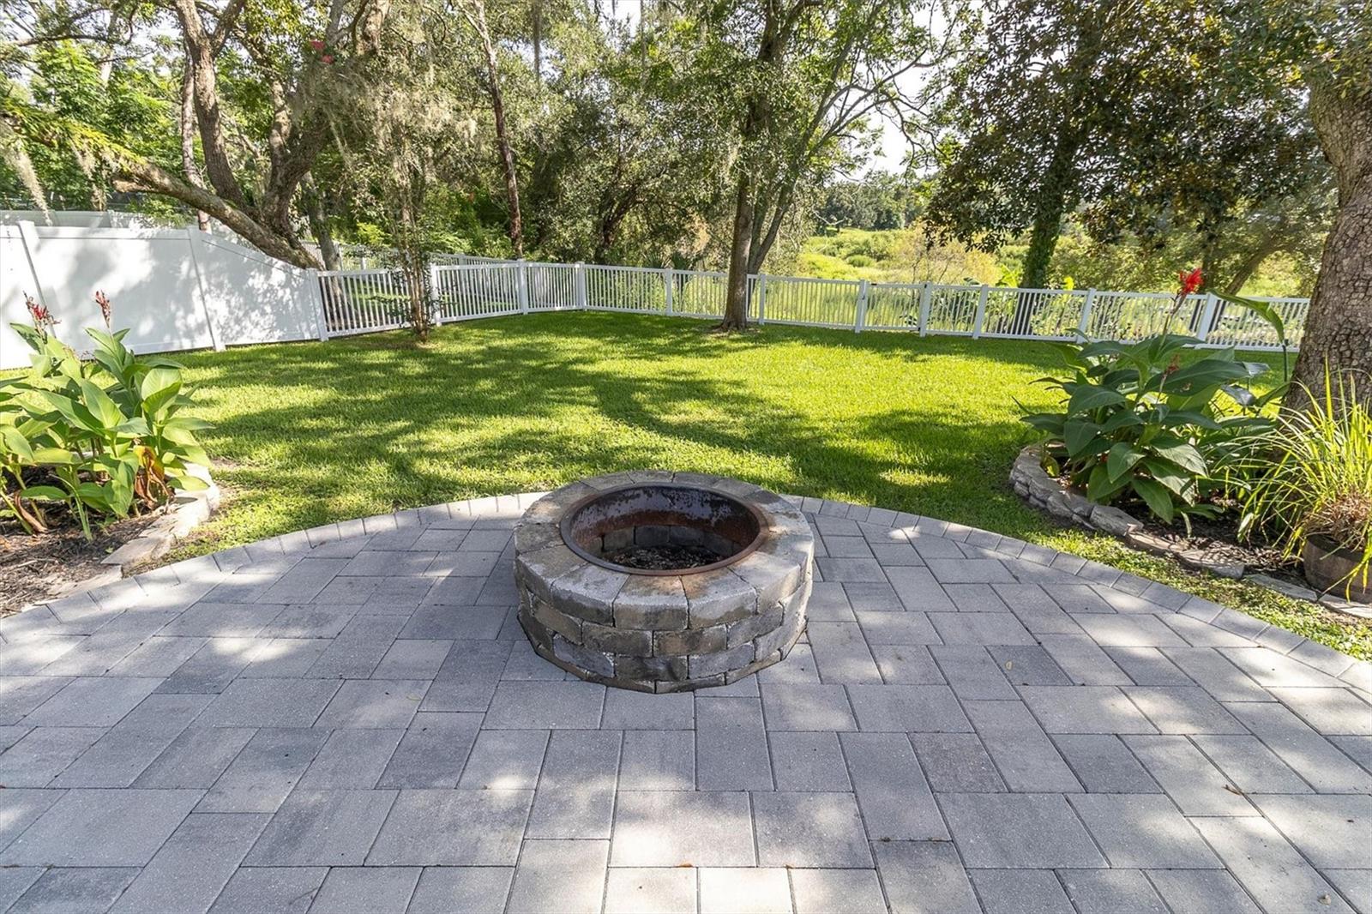
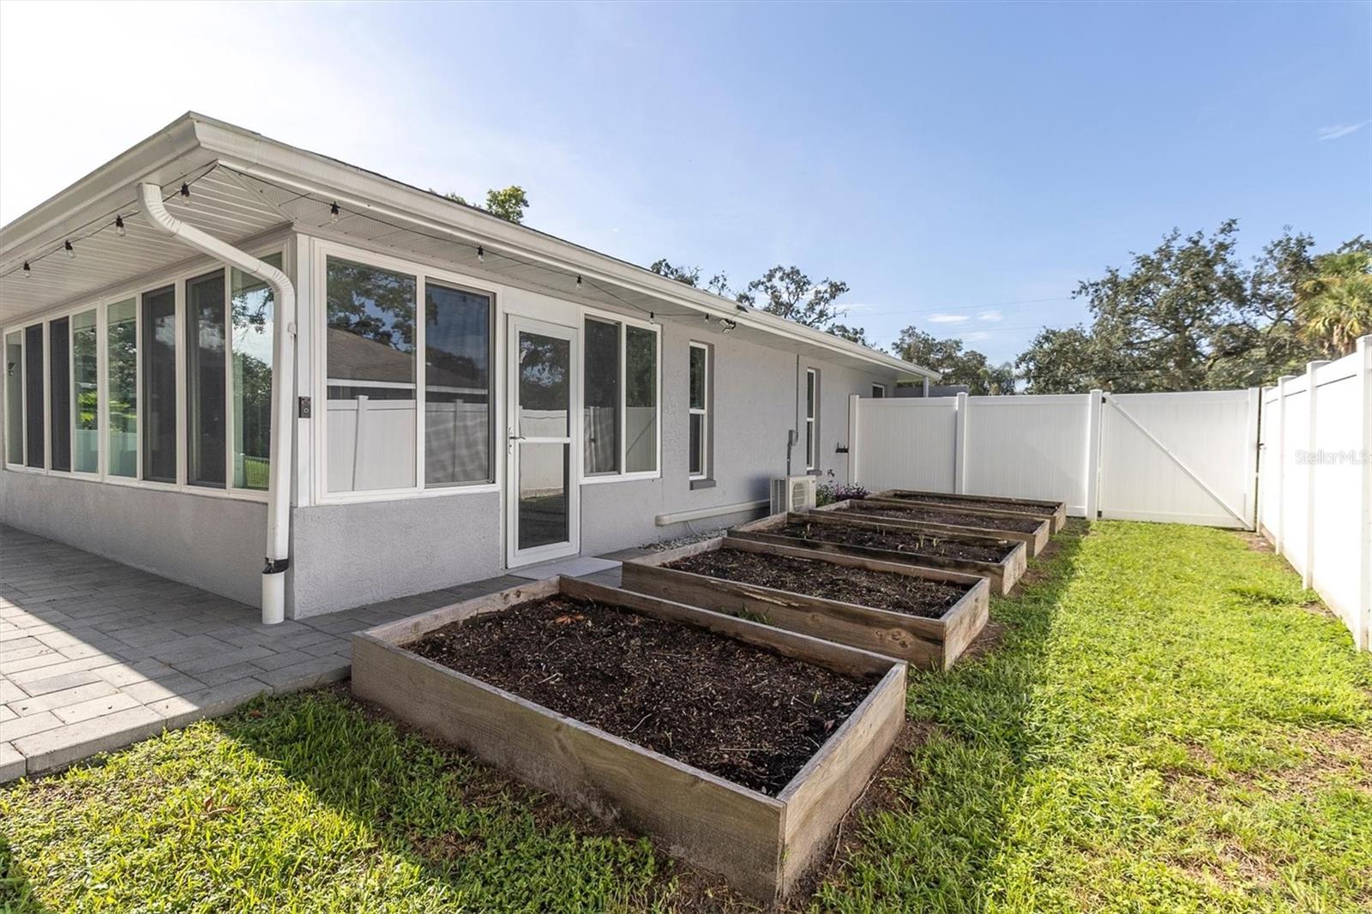
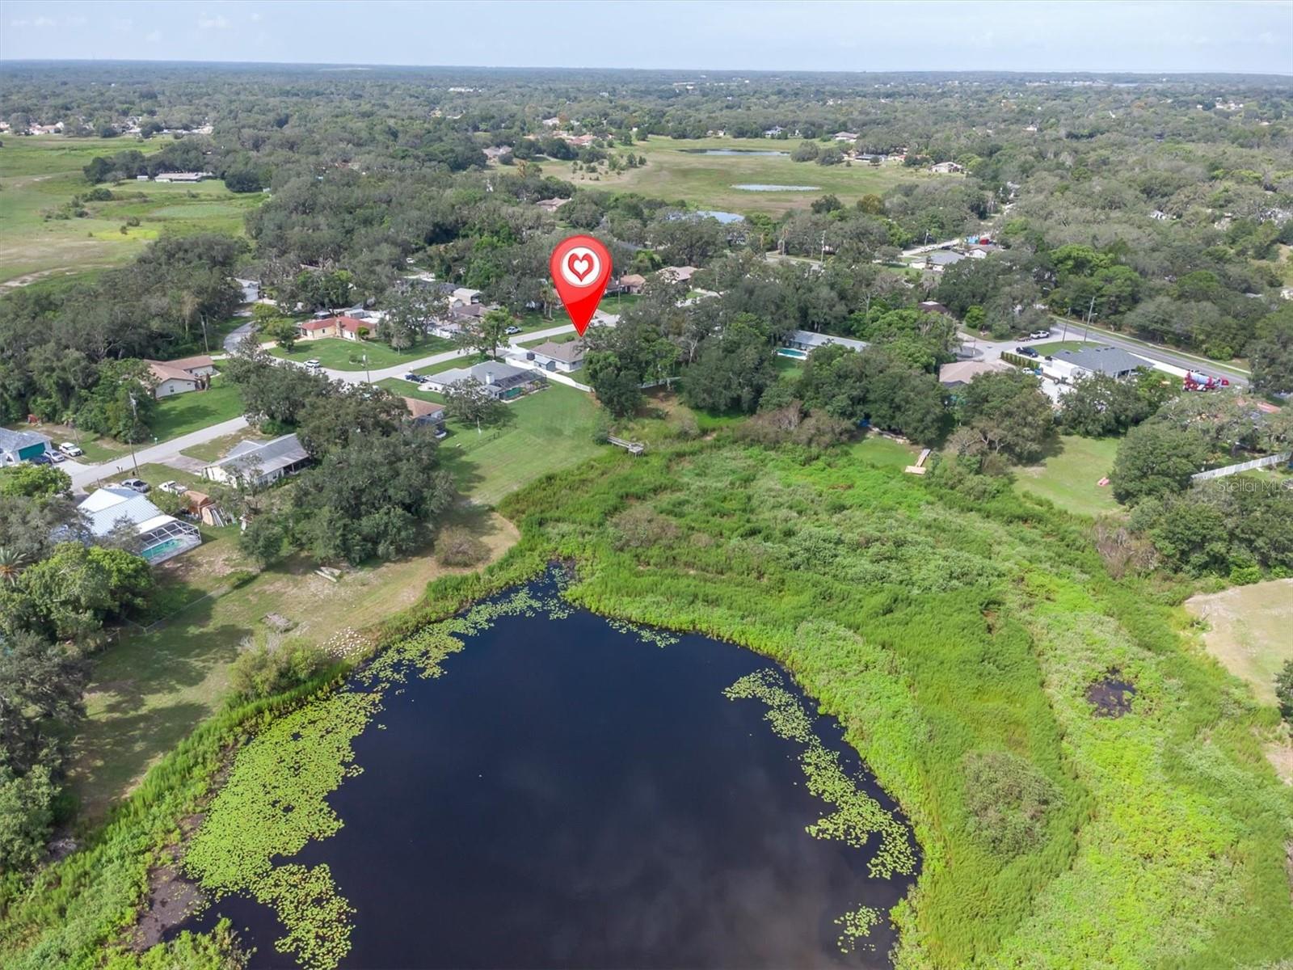
This isn’t just a renovated home. It’s a place to build the life you’ve been dreaming about. Completely reimagined in 2022 with a whole-home renovation, 8345 Apple Orchard Road blends beautiful modern finishes with something increasingly hard to find: space, privacy and a property designed to truly be lived in. Inside, nearly every surface has been transformed, including a stunning new kitchen with an oversized granite waterfall island, new cabinetry and appliances, remodeled bathrooms, new windows and doors, tile and luxury vinyl flooring throughout, and an incredible spa-inspired steam shower. The open kitchen and living spaces are bright, welcoming and made for gathering. But what makes this home truly special is what happens outside. Walk through the lanai and out onto the double tier paver patio, where you can cook in the outdoor kitchen, gather around the fire pit, and grow your own dinner in five established garden beds ready for the next growing season. The fully fenced property also features a detached shed, extra-wide driveway, private pond, and a peaceful, natural habitat for your very own duck and bird sanctuary. A new roof was installed in 2022, and the home has been thoughtfully improved from top to bottom. This is the kind of property where mornings are spent in the garden, evenings end around the fire, and home becomes more than the place you come back to.
Additional Information
- Taxes
- $3580
- Minimum Lease
- No Minimum
- Community Features
- No Deed Restriction
- Property Description
- One Story
- Zoning
- PDP
- Interior Layout
- Ceiling Fans(s), Kitchen/Family Room Combo, Open Floorplan, Primary Bedroom Main Floor, Solid Wood Cabinets, Split Bedroom, Stone Counters, Thermostat, Walk-In Closet(s)
- Interior Features
- Ceiling Fans(s), Kitchen/Family Room Combo, Open Floorplan, Primary Bedroom Main Floor, Solid Wood Cabinets, Split Bedroom, Stone Counters, Thermostat, Walk-In Closet(s)
- Floor
- Ceramic Tile, Luxury Vinyl, Tile
- Appliances
- Dishwasher, Dryer, Electric Water Heater, Ice Maker, Kitchen Reverse Osmosis System, Microwave, Range, Refrigerator, Washer
- Utilities
- Cable Connected, Electricity Connected, Water Connected
- Heating
- Electric
- Air Conditioning
- Central Air
- Fireplace Description
- Family Room, Wood Burning
- Exterior Construction
- Block, Stucco
- Exterior Features
- Fire Pit, Garden, Lighting, Outdoor Grill, Outdoor Kitchen
- Roof
- Shingle
- Foundation
- Slab
- Pool
- No Pool
- Garage Carport
- 1 Car Garage
- Garage Spaces
- 1
- Garage Features
- Boat, Garage Door Opener, Workshop in Garage
- Fences
- Fenced, Vinyl
- Water View
- Pond
- Water Access
- Pond
- Water Frontage
- Pond
- Flood Zone Code
- X
- Parcel ID
- R32-323-17-5060-0292-0050
- Legal Description
- SPRING HILL UNIT 6 BLK 292 LOT 5
Listing courtesy of BHHS FLORIDA PROPERTIES GROUP. 727-849-9400
Mortgage Calculator
StellarMLS is the source of this information via Internet Data Exchange Program. All listing information is deemed reliable but not guaranteed and should be independently verified through personal inspection by appropriate professionals. Listings displayed on this website may be subject to prior sale or removal from sale. Availability of any listing should always be independently verified. Listing information is provided for consumer personal, non-commercial use, solely to identify potential properties for potential purchase. All other use is strictly prohibited and may violate relevant federal and state law. Data last updated on