16367 Sw 13th Terrace, Ocala, FL 34473
- $329,997
- 3
- BD
- 2
- BA
- 1,662
- SqFt




- List Price
- $329,997
- Status
- Active
- Days on Market
- 0
- MLS#
- OM730648
- Property Style
- Single Family
- Architectural Style
- Contemporary
- Year Built
- 2010
- Bedrooms
- 3
- Bathrooms
- 2
- Living Area
- 1,662
- Lot Size
- 7,405
- Acres
- 0.17
- Total Acreage
- 0 to less than 1/4
- Legal Subdivision Name
- Summerglen Ph 6a
- MLS Area Major
- Ocala
Property Description
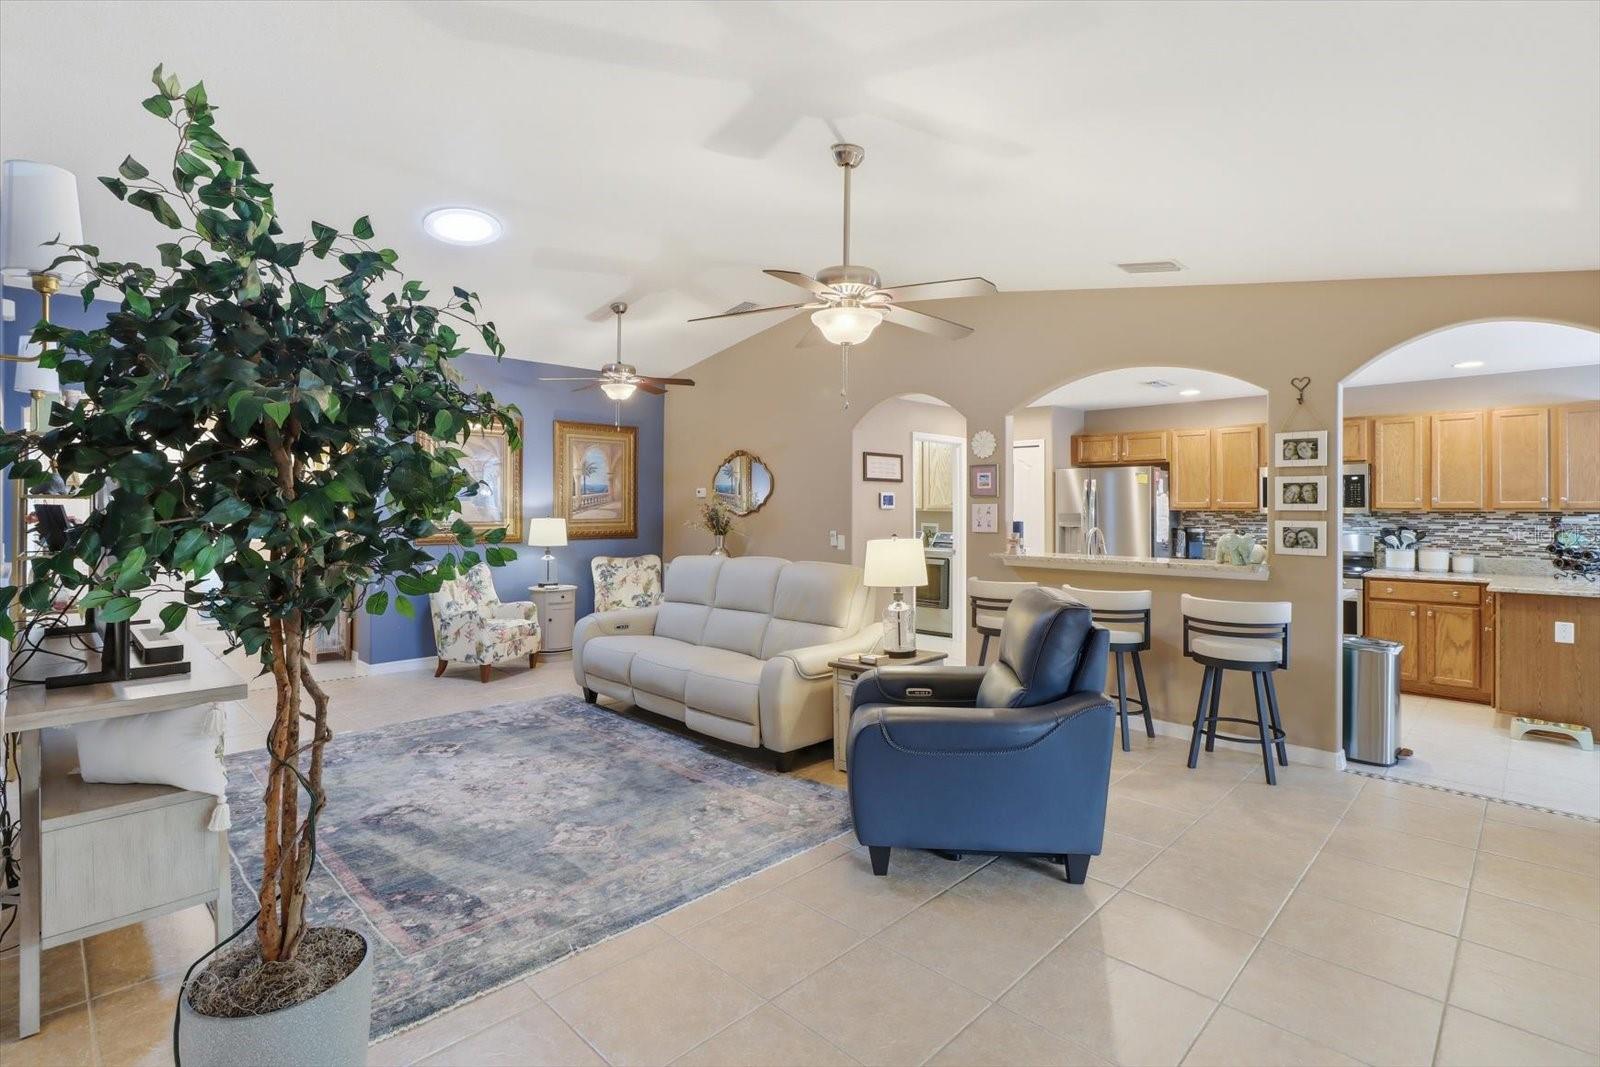
Welcome to your new home located in the desirable SummerGlen community, where you can enjoy a low-maintenance Florida lifestyle with access to wonderful community amenities, including a community pool, dog park, clubhouse with restaurant and bar. This well-maintained home offers comfort, convenience, and numerous recent upgrades, including a new roof, new kitchen appliances, and new garage screen slider. The home also features plantation shutters and UV-resistant blinds, providing added privacy, energy efficiency, and protection from Florida’s abundant sunshine. Inside, your inviting floor plan offers comfortable living spaces ideal for both everyday living and entertaining. The updated kitchen is complemented by newer appliances, while plenty of natural light creates a bright and welcoming atmosphere throughout. Step outside and enjoy the screened living area, perfect for relaxing and enjoying Florida’s year-round beautiful weather. SummerGlen offers the opportunity to enjoy a maintenance-free lifestyle while taking advantage of community amenities and a convenient Ocala location near shopping, dining, medical facilities, and major roadways
Additional Information
- Taxes
- $3608
- Minimum Lease
- 8-12 Months
- HOA Fee
- $390
- HOA Payment Schedule
- Monthly
- Maintenance Includes
- Guard - 24 Hour, Cable TV, Pool, Internet, Maintenance Grounds, Management, Recreational Facilities, Trash, Water
- Location
- Cleared, Landscaped, Level, Near Golf Course, Private, Paved
- Community Features
- Clubhouse, Dog Park, Fitness Center, Gated Community - Guard, Golf, Pool, Restaurant, Sidewalks, No Deed Restriction, Golf Community
- Property Description
- One Story
- Zoning
- PUD
- Interior Layout
- Ceiling Fans(s), Chair Rail, Eat-in Kitchen, Split Bedroom, Stone Counters, Thermostat, Walk-In Closet(s), Window Treatments
- Interior Features
- Ceiling Fans(s), Chair Rail, Eat-in Kitchen, Split Bedroom, Stone Counters, Thermostat, Walk-In Closet(s), Window Treatments
- Floor
- Luxury Vinyl, Tile
- Appliances
- Dishwasher, Dryer, Microwave, Range, Range Hood, Refrigerator, Washer
- Utilities
- Cable Connected, Electricity Connected, Fiber Optics, Sewer Connected
- Heating
- Electric
- Air Conditioning
- Central Air
- Exterior Construction
- Metal Frame, Stucco
- Exterior Features
- Garden
- Roof
- Shingle
- Foundation
- Slab
- Pool
- Community
- Pool Type
- In Ground
- Garage Carport
- 2 Car Garage
- Garage Spaces
- 2
- Garage Features
- Driveway
- Elementary School
- Marion Oaks Elementary School
- Middle School
- Horizon Academy/Mar Oaks
- High School
- Dunnellon High School
- Housing for Older Persons
- Yes
- Pets
- Allowed
- Flood Zone Code
- X
- Parcel ID
- 4464-600-916
- Legal Description
- SEC 30 TWP 17 RGE 22 PLAT BOOK 011 PAGE 153 SUMMERGLEN PHASE 6-A LOT 916
Listing courtesy of CITRUS HOME FINDERS. hello@citrushomefinders.com
Mortgage Calculator
StellarMLS is the source of this information via Internet Data Exchange Program. All listing information is deemed reliable but not guaranteed and should be independently verified through personal inspection by appropriate professionals. Listings displayed on this website may be subject to prior sale or removal from sale. Availability of any listing should always be independently verified. Listing information is provided for consumer personal, non-commercial use, solely to identify potential properties for potential purchase. All other use is strictly prohibited and may violate relevant federal and state law. Data last updated on