8418 Sw 93rd Circle, Ocala, FL 34481
- $556,800
- 3
- BD
- 3
- BA
- 2,815
- SqFt



- List Price
- $556,800
- Status
- Active
- Days on Market
- 1
- MLS#
- OM730256
- Property Style
- Single Family
- Architectural Style
- Florida
- Year Built
- 2021
- Bedrooms
- 3
- Bathrooms
- 3
- Living Area
- 2,815
- Lot Size
- 13,939
- Acres
- 0.32
- Total Acreage
- 1/4 to less than 1/2
- Legal Subdivision Name
- Candler Hills
- Complex/Comm Name
- On Top Of The World
- MLS Area Major
- Ocala
Property Description
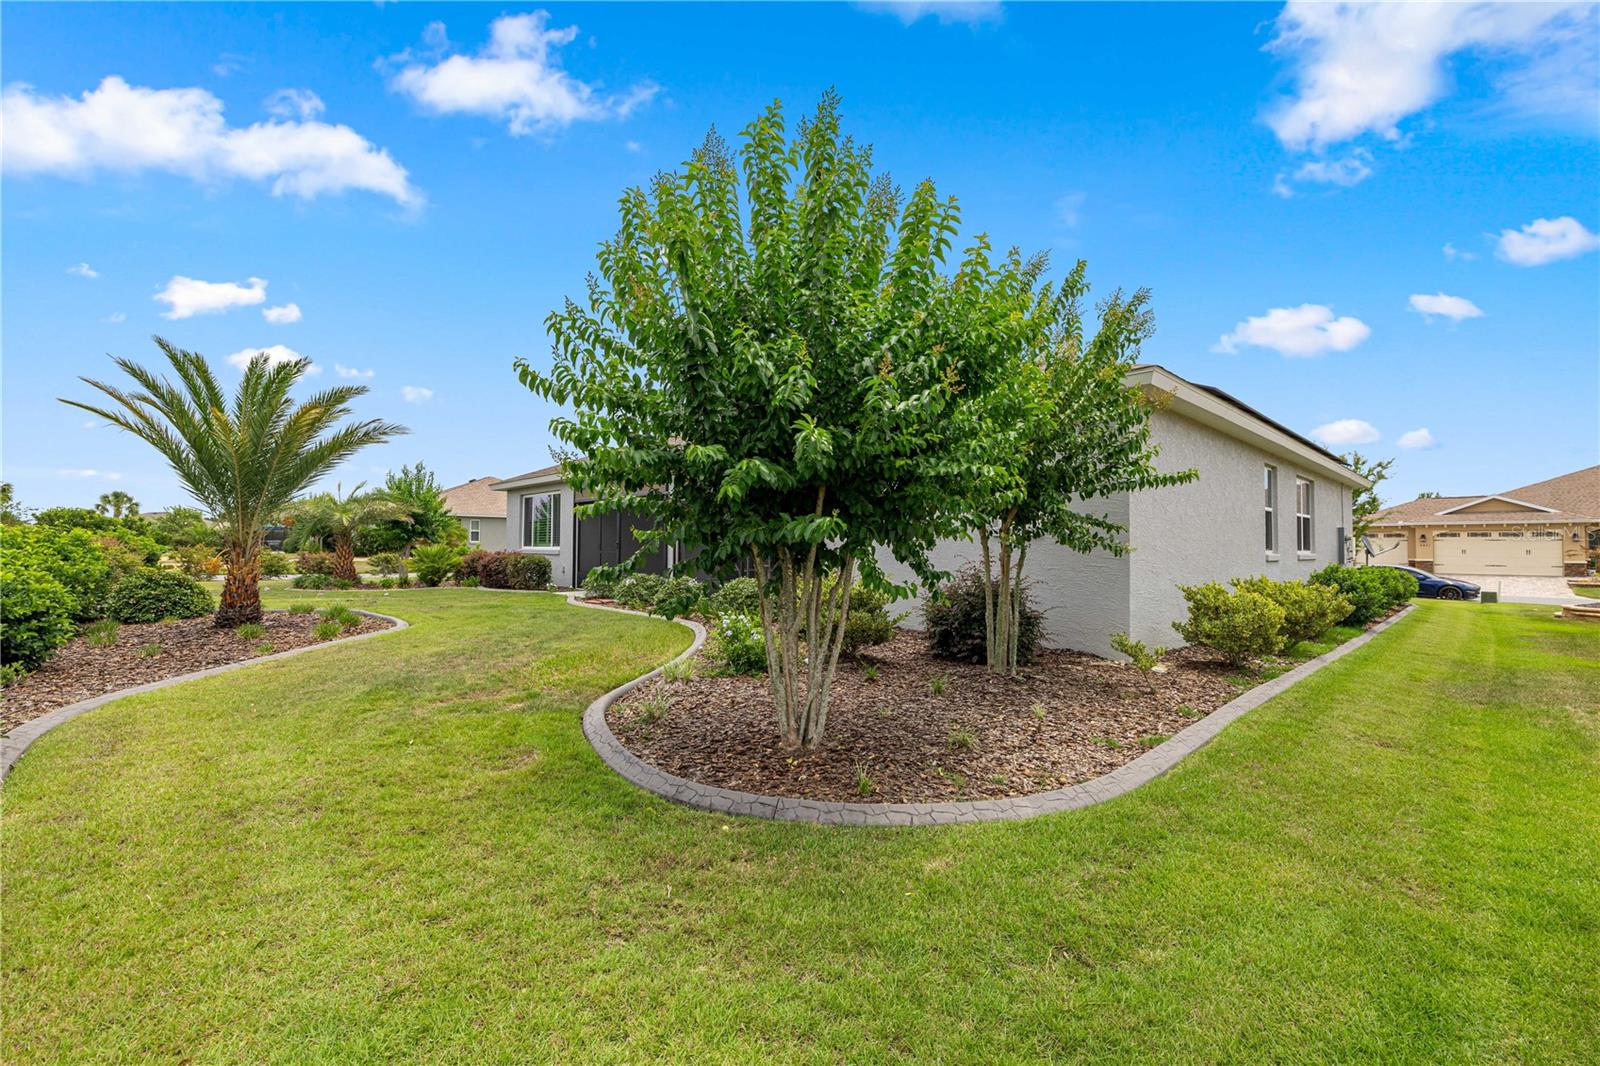
Why wait to build when you can have this beautifully upgraded, move-in-ready Wellington model in sought-after Kestrel at Candler Hills? This impressive 3-bedroom, 3-bath home with a versatile flex room offers 2,812 square feet of thoughtfully designed living space and more than 4,000 square feet under roof. Set on a beautifully landscaped .32-acre corner lot, it welcomes you with a paver driveway, inviting front porch, lush landscaping, and custom concrete edging. Inside, the home feels both elegant and comfortable, with 9'11" ceilings, tray ceilings, crown molding, 8-foot raised-panel doors, designer lighting controls, and ceiling fans throughout. The open kitchen, great room, and dining area create the perfect setting for entertaining or relaxed everyday living. The kitchen features gorgeous quartz countertops, upgraded Wellborn cabinetry with crown trim and soft-close doors, a large island, gas cooktop, walk-in pantry, and electric wall oven with microwave. Each bedroom has its own private en-suite bath—ideal for guests or multigenerational living. The spacious primary suite includes dual sinks, quartz counters, and a large walk-in closet. Accessibility-minded details include zero-threshold entry, built-in shower seating, and safety grab bars. Step outside to your private screened lanai oasis, complete with ceiling fans and motorized sun shades—an ideal place for morning coffee, evening sunsets, or simply enjoying Florida’s beautiful weather. Practical upgrades make this home even more appealing: leased solar panels for energy efficiency, whole-house water conditioning and softener system, Wi-Fi doorbell, Alexa-compatible Ecobee thermostats and dimmers, smart lighting controls, Wi-Fi-enabled garage door openers, epoxy-finished 3-car garage with extra storage, and a seven-zone Wi-Fi Hunter Hydrawise irrigation system. Living here means enjoying the incredible On Top of the World lifestyle—one of Ocala’s premier 55+ active-adult communities. Residents enjoy three golf courses, including Candler Hills Golf Club, resort-style pools, fitness centers, tennis, pickleball, bocce, softball, billiards, walking and biking trails, hobby and art studios, card rooms, clubs, classes, and social activities for every interest. With more than 175 resident clubs and a full calendar of concerts, dances, parties, theater, educational programs, and special events, there is always something to enjoy. Nearby Circle Square Commons offers dining, live entertainment, shops, the Cultural Center, Sid’s Coffee Shop & Deli, and the renowned Master the Possibilities lifelong-learning program. Candler Hills residents also enjoy their own community centers, pool areas, and access to the beautiful Candler Hills Golf Club. This is more than a home—it is an exceptional, energy-efficient home paired with a true resort-style lifestyle in the heart of Ocala.
Additional Information
- Taxes
- $6108
- Minimum Lease
- 7 Months
- HOA Fee
- $366
- HOA Payment Schedule
- Monthly
- Maintenance Includes
- Common Area Taxes, Pool, Internet, Recreational Facilities, Security, Trash
- Community Features
- Clubhouse, Deed Restrictions, Dog Park, Fitness Center, Gated Community - No Guard, Golf Carts OK, Golf, Playground, Pool, Racquetball, Restaurant, Special Community Restrictions, Tennis Court(s), Golf Community
- Property Description
- One Story
- Zoning
- PUD
- Interior Layout
- Ceiling Fans(s), Coffered Ceiling(s), Crown Molding, Open Floorplan, Primary Bedroom Main Floor, Smart Home, Solid Surface Counters, Solid Wood Cabinets, Thermostat, Walk-In Closet(s), Window Treatments
- Interior Features
- Ceiling Fans(s), Coffered Ceiling(s), Crown Molding, Open Floorplan, Primary Bedroom Main Floor, Smart Home, Solid Surface Counters, Solid Wood Cabinets, Thermostat, Walk-In Closet(s), Window Treatments
- Floor
- Ceramic Tile
- Appliances
- Built-In Oven, Convection Oven, Cooktop, Dishwasher, Dryer, Gas Water Heater, Ice Maker, Microwave, Refrigerator, Solar Hot Water, Washer, Whole House R.O. System
- Utilities
- Electricity Connected, Fiber Optics, Natural Gas Connected, Sewer Connected, Sprinkler Meter, Underground Utilities, Water Connected
- Heating
- Central
- Air Conditioning
- Central Air
- Exterior Construction
- Block
- Exterior Features
- Private Mailbox, Private Yard, Sliding Doors
- Roof
- Shingle
- Foundation
- Slab
- Pool
- Community
- Garage Carport
- 3 Car Garage
- Garage Spaces
- 3
- Housing for Older Persons
- Yes
- Pets
- Allowed
- Flood Zone Code
- x
- Parcel ID
- 3531-001-032
- Legal Description
- SEC 14 TWP 16 RGE 20 PLAT BOOK 013 PAGE 184 CANDLER HILLS WEST KESTREL LOT 32
Listing courtesy of ALL FLORIDA HOMES REALTY LLC. 352-789-5083
Mortgage Calculator
StellarMLS is the source of this information via Internet Data Exchange Program. All listing information is deemed reliable but not guaranteed and should be independently verified through personal inspection by appropriate professionals. Listings displayed on this website may be subject to prior sale or removal from sale. Availability of any listing should always be independently verified. Listing information is provided for consumer personal, non-commercial use, solely to identify potential properties for potential purchase. All other use is strictly prohibited and may violate relevant federal and state law. Data last updated on