19056 Saint Benedict Drive, Dunnellon, FL 34432
- $234,900
- 3
- BD
- 2
- BA
- 1,078
- SqFt



- List Price
- $234,900
- Status
- Active
- Days on Market
- 1
- MLS#
- OM730137
- Property Style
- Single Family
- Architectural Style
- Florida, Traditional
- Year Built
- 2020
- Bedrooms
- 3
- Bathrooms
- 2
- Living Area
- 1,078
- Lot Size
- 10,018
- Acres
- 0.23
- Total Acreage
- 0 to less than 1/4
- Legal Subdivision Name
- Dunnellon Heights
- MLS Area Major
- Dunnellon
Property Description
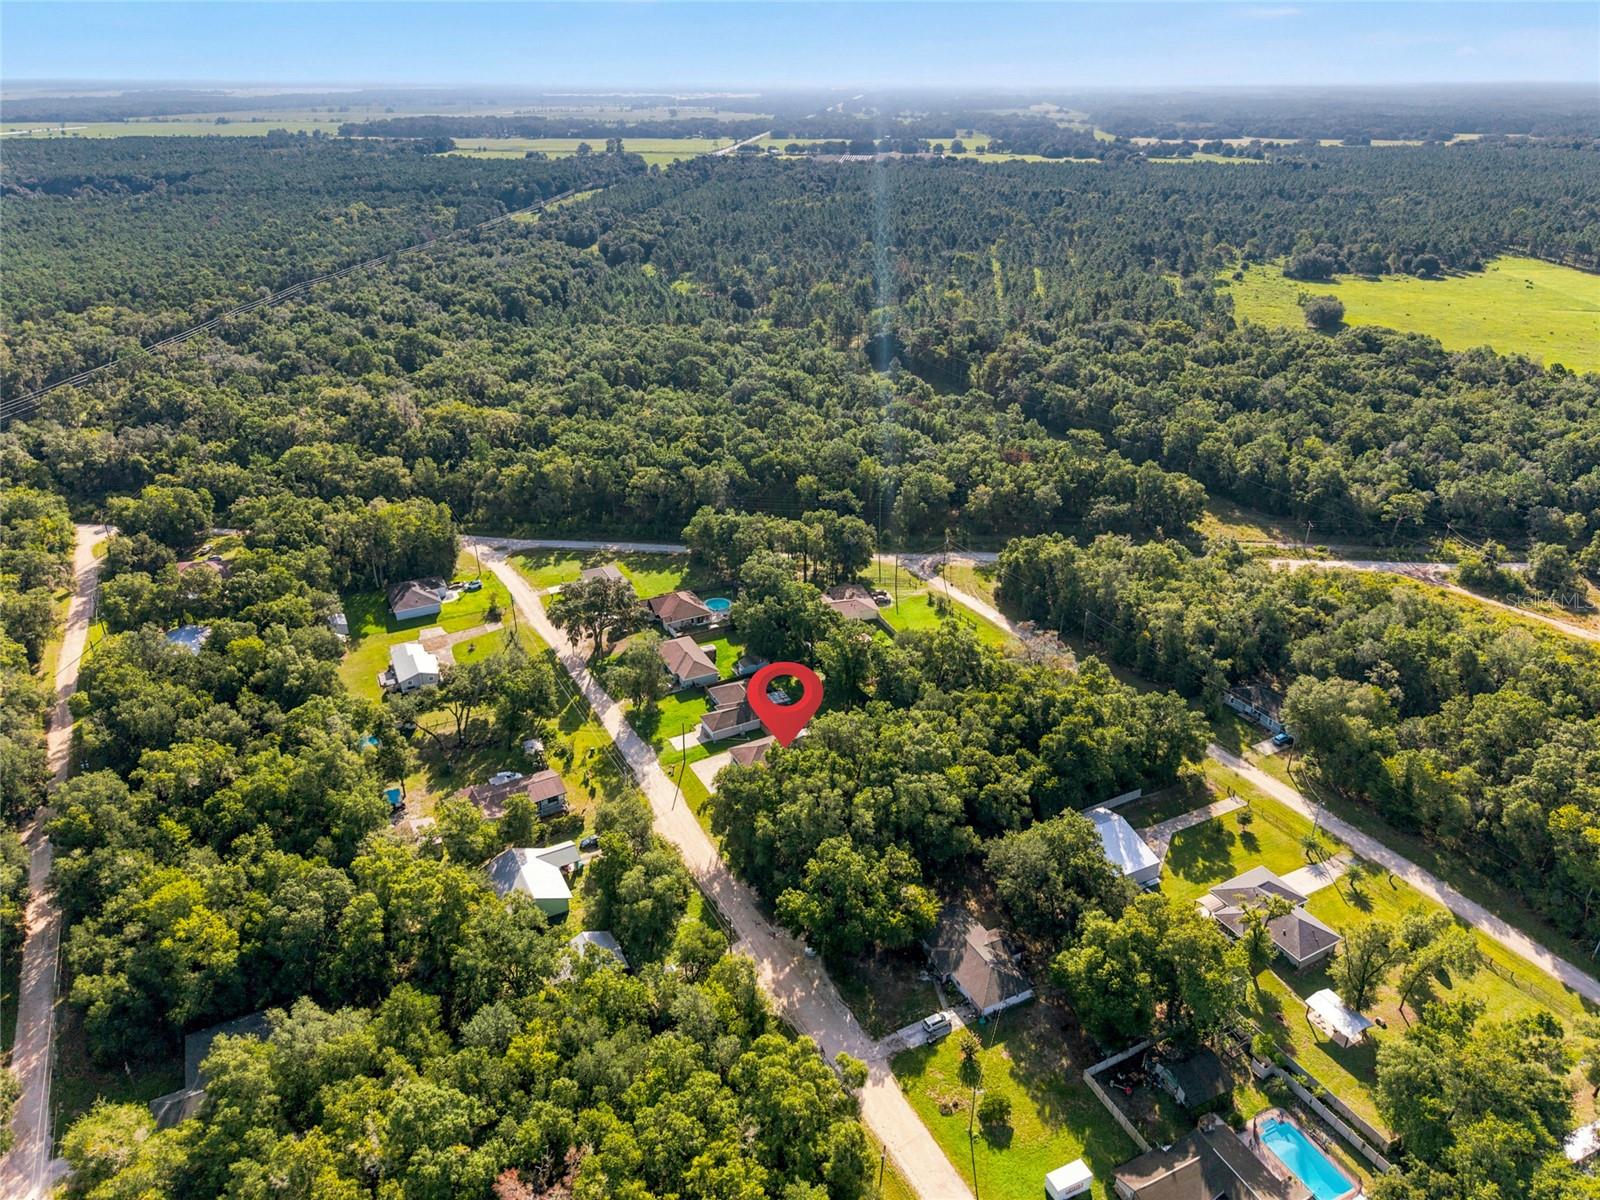
Looking for a comfortable home in a great location? This well-maintained 3 bedroom, 2 bathroom home, built in 2020, offers an easygoing Florida lifestyle with plenty of room to enjoy it. Located within the city limits of Dunnellon, you’re just two blocks from the family fun of the Rainbow River and close to the Blue Run hiking and biking trail. Spend the day on the river or exploring the trails afterwards have dinner at one of Dunnellon's fine restaurants. Inside, the home features an open split-bedroom floor plan with cathedral ceilings and luxury vinyl plank flooring throughout. The kitchen offers solid wood cabinets, granite countertops, and stainless steel appliances, making it both practical and inviting. The primary bedroom includes a walk-in closet and private bathroom. The outdoor space is where this home really shines. The large backyard is fully enclosed with a 6-foot wood privacy fence and includes a storage shed, firepit area, and plenty of room to relax. Over the open patio is a fully electric awning provides a shaded spot to enjoy those sunny Florida afternoons. Whether you’re looking for a full-time home, a weekend getaway, or an investment property, this one is worth a look. You’ll have the feel of small-town living while being close to shops, restaurants, rivers, trails, and natural beauty. Come take a look and see how easy Florida living can be!
Additional Information
- Taxes
- $1462
- Location
- Cleared, City Limits, Landscaped, Level, Sidewalk
- Community Features
- No Deed Restriction
- Property Description
- One Story
- Zoning
- R3A
- Interior Layout
- Cathedral Ceiling(s), Ceiling Fans(s), Eat-in Kitchen, Open Floorplan, Primary Bedroom Main Floor, Split Bedroom, Stone Counters, Thermostat, Walk-In Closet(s)
- Interior Features
- Cathedral Ceiling(s), Ceiling Fans(s), Eat-in Kitchen, Open Floorplan, Primary Bedroom Main Floor, Split Bedroom, Stone Counters, Thermostat, Walk-In Closet(s)
- Floor
- Luxury Vinyl
- Appliances
- Dishwasher, Dryer, Microwave, Range, Refrigerator, Washer
- Utilities
- Electricity Connected, Public, Sewer Connected, Water Connected
- Heating
- Central, Electric, Heat Pump
- Air Conditioning
- Central Air
- Exterior Construction
- Block, Concrete, Stucco
- Exterior Features
- Lighting, Rain Gutters, Sidewalk, Sliding Doors, Storage
- Roof
- Shingle
- Foundation
- Slab
- Pool
- No Pool
- Garage Carport
- 2 Car Garage
- Garage Spaces
- 2
- Garage Features
- Driveway, Garage Door Opener, Parking Pad
- Garage Dimensions
- 18X20
- Elementary School
- Dunnellon Elementary School
- Middle School
- Dunnellon Middle School
- High School
- Dunnellon High School
- Fences
- Fenced, Wood
- Pets
- Allowed
- Flood Zone Code
- X
- Parcel ID
- 3448-353-000
- Legal Description
- SEC 36 TWP 16 RGE 18 PLAT BOOK F PAGE 092 DUNNELLON HEIGHTS LOT 353
Listing courtesy of TCT REALTY GROUP LLC. 352-895-9044
Mortgage Calculator
StellarMLS is the source of this information via Internet Data Exchange Program. All listing information is deemed reliable but not guaranteed and should be independently verified through personal inspection by appropriate professionals. Listings displayed on this website may be subject to prior sale or removal from sale. Availability of any listing should always be independently verified. Listing information is provided for consumer personal, non-commercial use, solely to identify potential properties for potential purchase. All other use is strictly prohibited and may violate relevant federal and state law. Data last updated on