1500 Nw 114th Loop, Ocala, FL 34475
- $1,265,000
- 4
- BD
- 3
- BA
- 3,353
- SqFt




- List Price
- $1,265,000
- Status
- Active
- Days on Market
- 1
- MLS#
- OM729511
- Property Style
- Farm
- Year Built
- 2001
- Bedrooms
- 4
- Bathrooms
- 3
- Living Area
- 3,353
- Lot Size
- 513,137
- Acres
- 11.78
- Total Acreage
- 10 to less than 20
- Legal Subdivision Name
- Ocala Downs
- MLS Area Major
- Ocala
Property Description
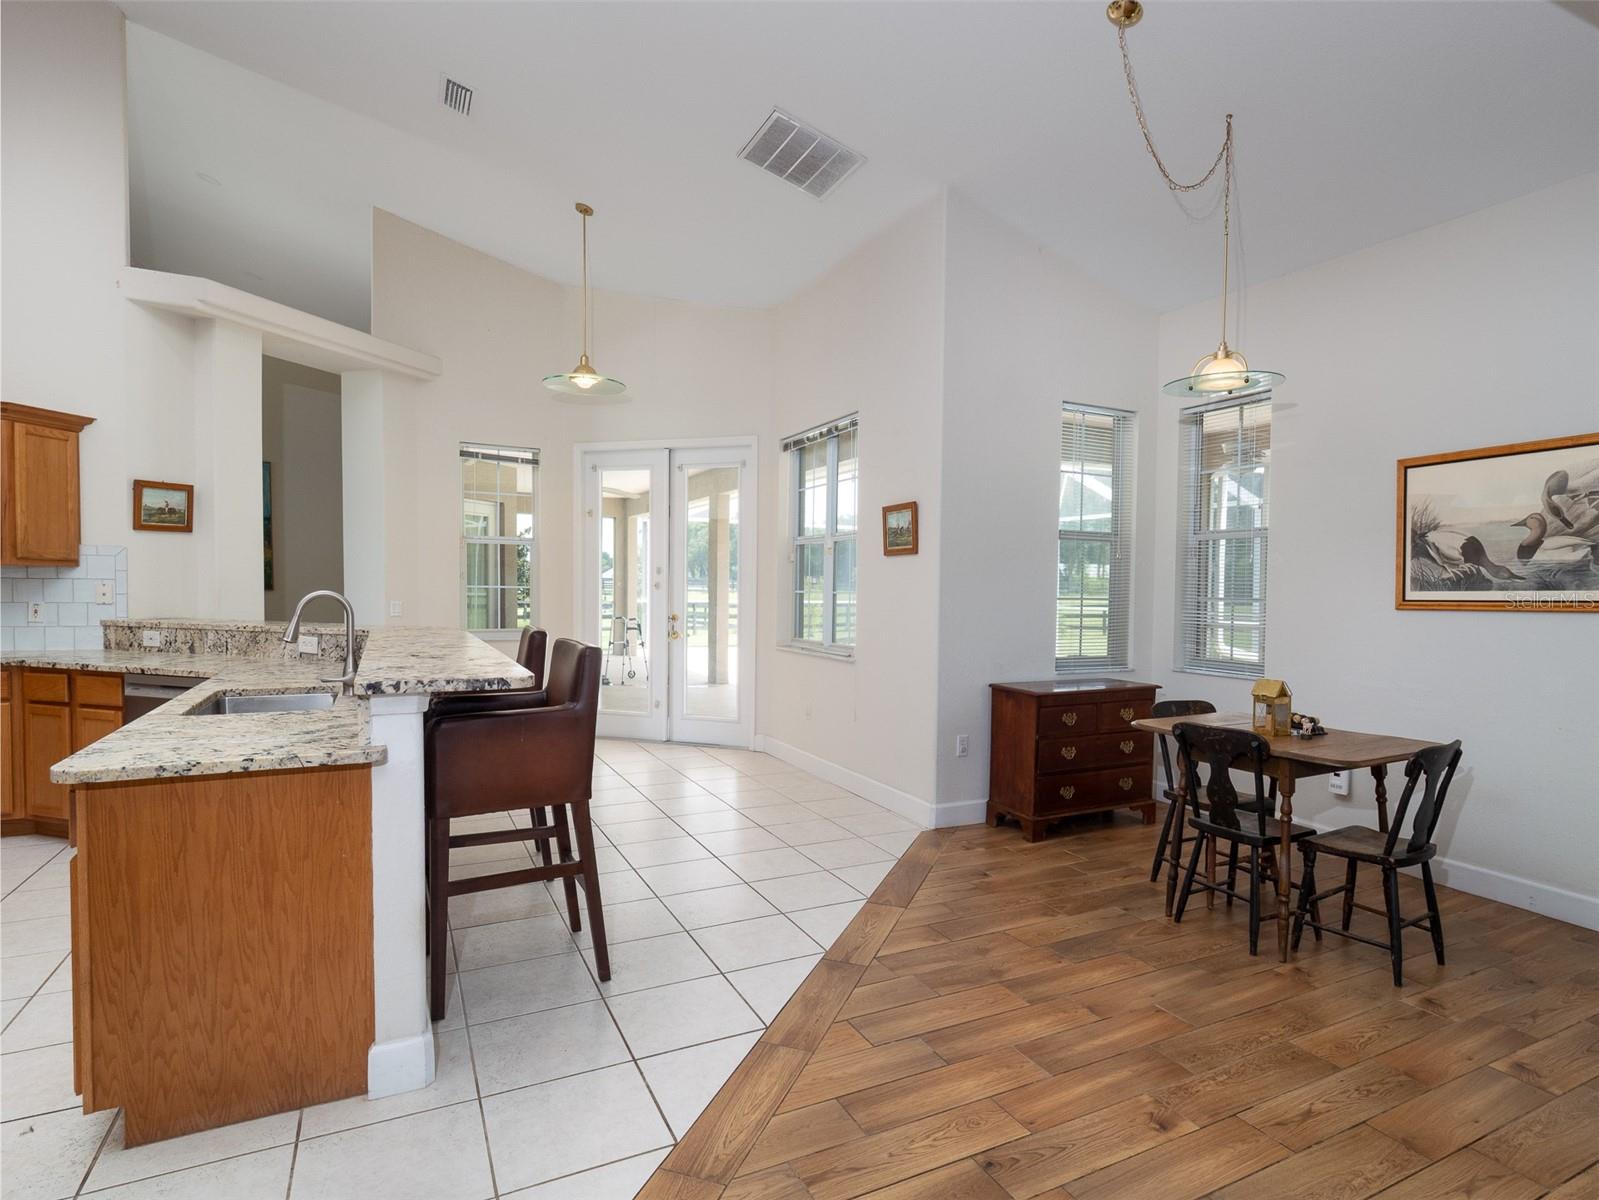
Welcome to this exceptional 11+ acre equestrian estate located in the gated community of Ocala Downs. Perfectly positioned just 15 minutes from historic downtown Ocala and less than 20 minutes from the World Equestrian Center, this property offers the perfect balance of country living and everyday convenience. A beautiful gated entrance welcomes you home, leading to a spacious 4-bedroom, 3-bathroom residence. Inside, you'll find soaring vaulted ceilings, an open and inviting floor plan, generous walk-in closets, and a 3-car garage. Sliding glass doors extend the living space outdoors to a covered back porch and screened-in inground pool, creating an inviting setting for quiet mornings, family gatherings, or relaxing evenings. Equestrian enthusiasts will appreciate the thoughtfully designed horse facilities, featuring a block construction barn with four stalls and a large climate-controlled tack and feed room. Approximately 9 acres of fenced pastures provide ample room for horses, while the Ocala Downs community offers deeded trails for horseback riding or leisurely walks. This exceptional property offers the opportunity to enjoy a private country setting with the convenience of nearby amenities, world-class equestrian venues, and the relaxed lifestyle that makes Ocala so desirable.
Additional Information
- Taxes
- $6043
- HOA Fee
- $1,675
- HOA Payment Schedule
- Annually
- Location
- Farm, Zoned for Horses
- Community Features
- No Deed Restriction
- Property Description
- One Story
- Zoning
- A2
- Interior Layout
- Accessibility Features, Ceiling Fans(s), Stone Counters, Vaulted Ceiling(s), Walk-In Closet(s)
- Interior Features
- Accessibility Features, Ceiling Fans(s), Stone Counters, Vaulted Ceiling(s), Walk-In Closet(s)
- Floor
- Ceramic Tile
- Appliances
- Built-In Oven, Cooktop, Dishwasher, Disposal, Dryer, Electric Water Heater, Microwave, Refrigerator, Washer
- Utilities
- Underground Utilities
- Heating
- Heat Pump
- Air Conditioning
- Central Air
- Fireplace Description
- Gas
- Exterior Construction
- Block, Concrete, Stucco
- Exterior Features
- Outdoor Kitchen, Sliding Doors
- Roof
- Shingle
- Foundation
- Slab
- Pool
- Private
- Pool Type
- In Ground
- Garage Carport
- 3 Car Garage
- Garage Spaces
- 3
- Fences
- Fenced
- Pets
- Allowed
- Flood Zone Code
- X
- Parcel ID
- 08482-003-13
- Legal Description
- SEC 36 TWP 13 RGE 21 PLAT BOOK V PAGE 099 OCALA DOWNS BLK C LOT 13
Listing courtesy of OCALA HORSE PROPERTIES, LLC. 352-620-0643
Mortgage Calculator
StellarMLS is the source of this information via Internet Data Exchange Program. All listing information is deemed reliable but not guaranteed and should be independently verified through personal inspection by appropriate professionals. Listings displayed on this website may be subject to prior sale or removal from sale. Availability of any listing should always be independently verified. Listing information is provided for consumer personal, non-commercial use, solely to identify potential properties for potential purchase. All other use is strictly prohibited and may violate relevant federal and state law. Data last updated on