2521 E Mercury Street, Inverness, FL 34453
- $169,999
- 2
- BD
- 2
- BA
- 910
- SqFt




- List Price
- $169,999
- Status
- Active
- Days on Market
- 129
- Price Change
- ▼ $10,000 1782333026
- MLS#
- OM723381
- Property Style
- Manufactured Home
- Architectural Style
- Patio Home
- Year Built
- 2024
- Bedrooms
- 2
- Bathrooms
- 2
- Living Area
- 910
- Lot Size
- 10,000
- Acres
- 0.23
- Total Acreage
- 0 to less than 1/4
- Legal Subdivision Name
- 000942-Hiltop Village
- MLS Area Major
- Inverness
Property Description
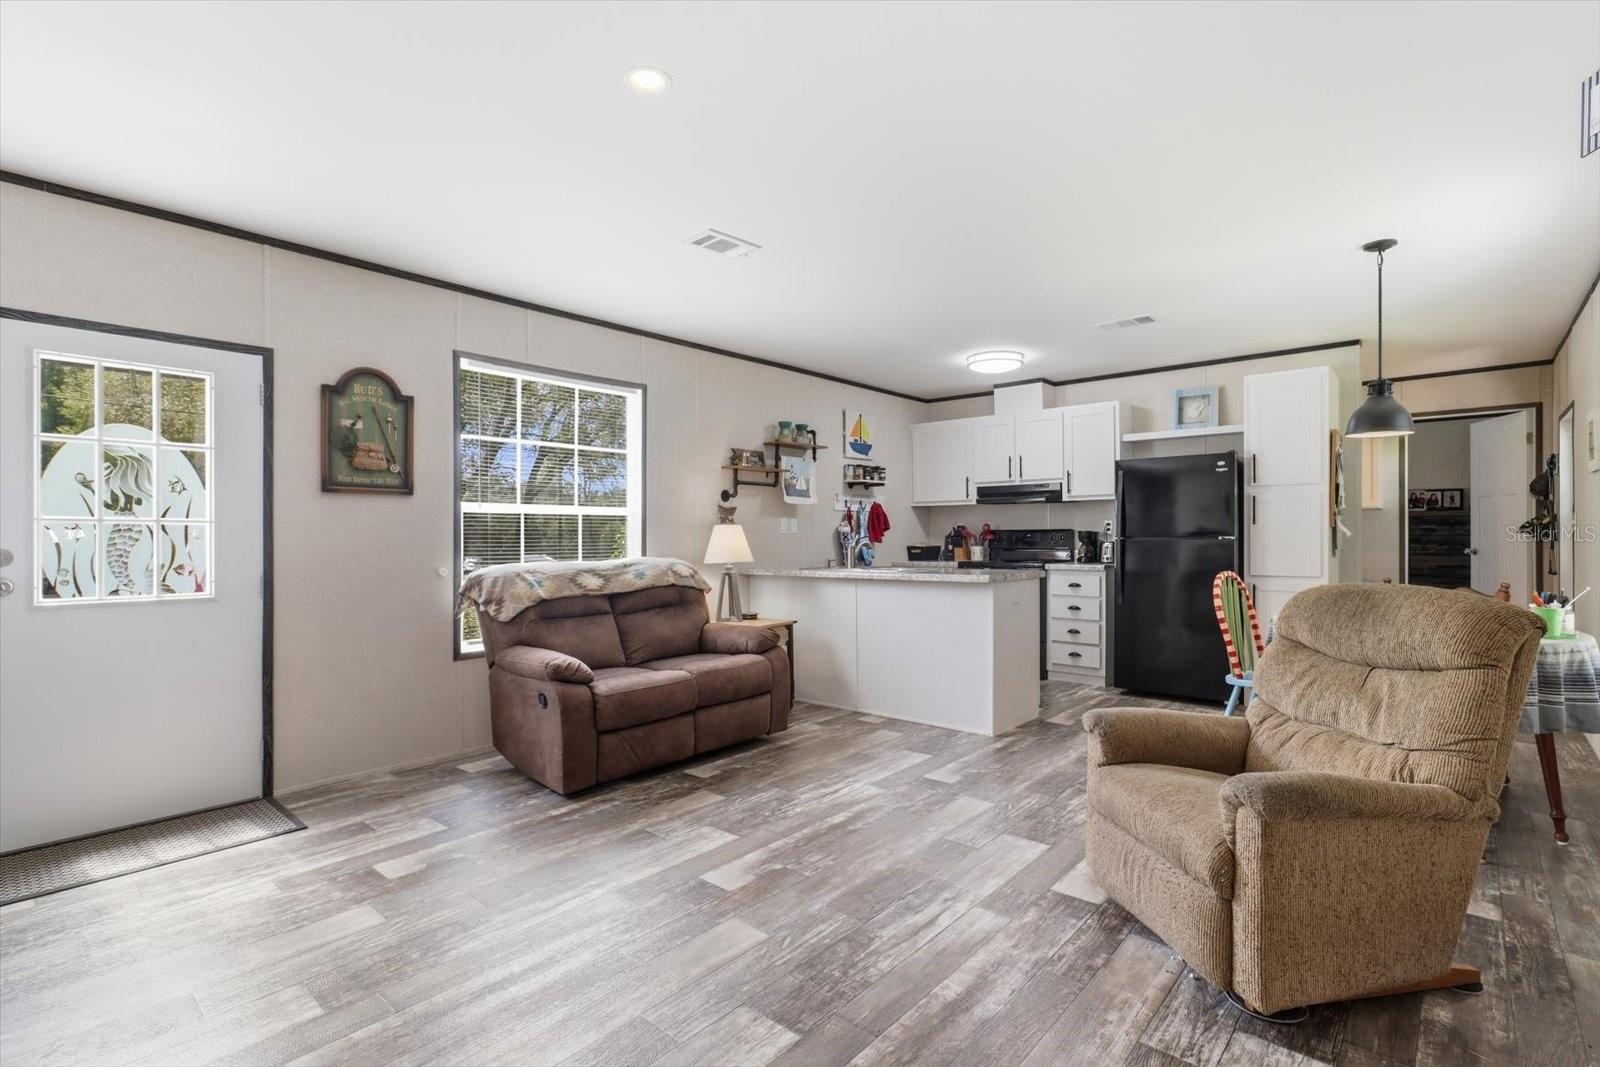
Welcome to this charming 2024 manufactured home nestled on a spacious .23-acre lot in Inverness, Florida! This well-maintained 910 sq. ft. home offers comfortable living, plus a beautifully established outdoor space. The property features two sheds, including one with tie-downs and the potential to serve as a storm shelter. Enjoy the best of Florida living with thoughtfully landscaped native plants that create a beautiful, natural setting while complementing the property’s outdoor spaces. A productive vegetable garden provides the perfect opportunity for fresh homegrown produce, while the chicken coop and established chickens add a delightful homesteading touch. With plenty of room to enjoy the outdoors, garden, raise chickens, or simply relax among the beautiful Florida-native landscaping, this property offers a unique blend of modern manufactured-home living and a self-sufficient, country-inspired lifestyle. Conveniently located in Inverness, this is a wonderful opportunity for anyone looking for an affordable home with space, charm, and versatility.
Additional Information
- Taxes
- $1028
- Minimum Lease
- No Minimum
- Location
- Cleared, In County
- Community Features
- No Deed Restriction
- Property Description
- One Story
- Zoning
- MDRMH
- Interior Layout
- Open Floorplan, Split Bedroom, Walk-In Closet(s)
- Interior Features
- Open Floorplan, Split Bedroom, Walk-In Closet(s)
- Floor
- Laminate
- Appliances
- Dryer, Electric Water Heater, Exhaust Fan, Range, Range Hood, Refrigerator, Washer
- Utilities
- Electricity Connected, Water Connected
- Heating
- Central, Electric, Exhaust Fan, Heat Pump
- Air Conditioning
- Central Air
- Exterior Construction
- Metal Siding
- Exterior Features
- Garden, Lighting, Other, Private Yard, Storage
- Roof
- Shingle
- Foundation
- Pillar/Post/Pier
- Pool
- No Pool
- Fences
- Fenced
- Flood Zone Code
- X
- Parcel ID
- 19E19S030020-000B0-1020
- Legal Description
- HilTop PB5 PG 42 LOT 102 BLK B
Listing courtesy of CB/ELLISON RLTY WEST. 352-854-9717
Mortgage Calculator
StellarMLS is the source of this information via Internet Data Exchange Program. All listing information is deemed reliable but not guaranteed and should be independently verified through personal inspection by appropriate professionals. Listings displayed on this website may be subject to prior sale or removal from sale. Availability of any listing should always be independently verified. Listing information is provided for consumer personal, non-commercial use, solely to identify potential properties for potential purchase. All other use is strictly prohibited and may violate relevant federal and state law. Data last updated on