685 Nw 67th Place, Ocala, FL 34475
- $275,000
- 3
- BD
- 2
- BA
- 1,519
- SqFt






- List Price
- $275,000
- Status
- Active
- Days on Market
- 159
- Price Change
- ▼ $2,500 1784315189
- MLS#
- OM720116
- Property Style
- Single Family
- Year Built
- 1991
- Bedrooms
- 3
- Bathrooms
- 2
- Living Area
- 1,519
- Lot Size
- 11,761
- Acres
- 0.27
- Total Acreage
- 1/4 to less than 1/2
- Legal Subdivision Name
- Ocala Highlands Estate
- MLS Area Major
- Ocala
Property Description
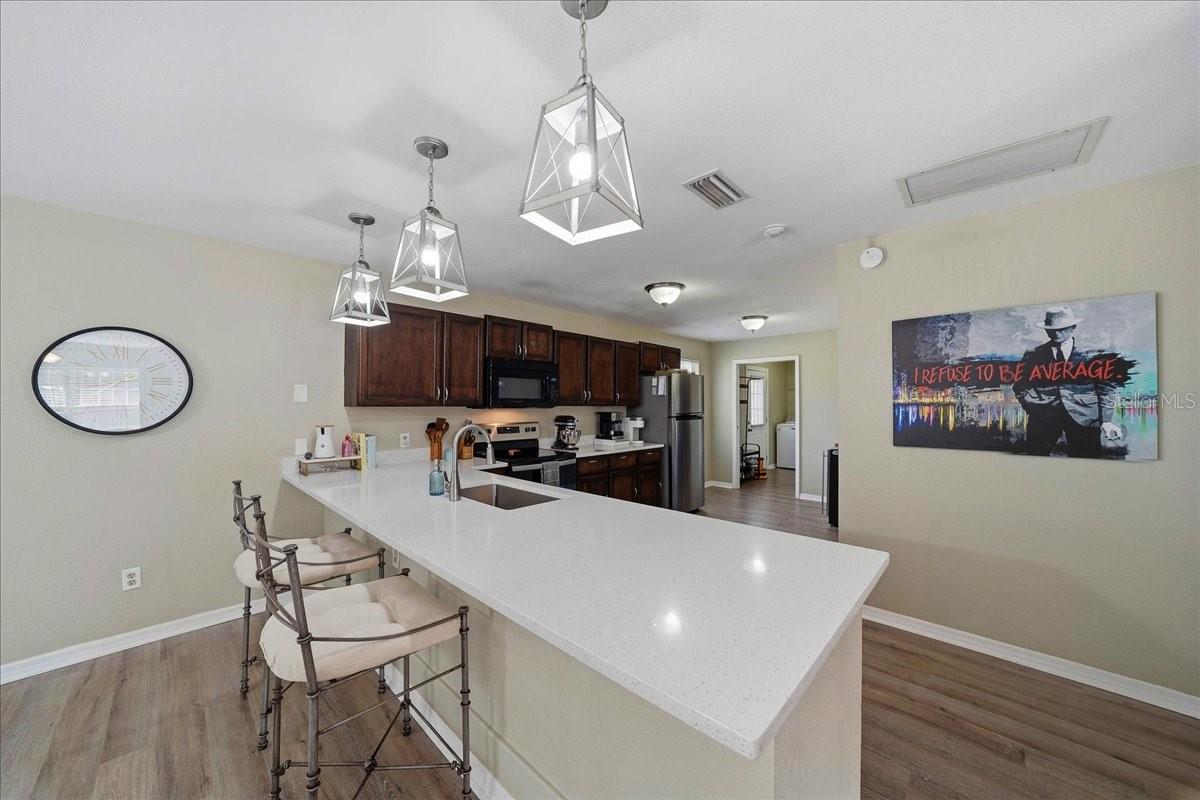
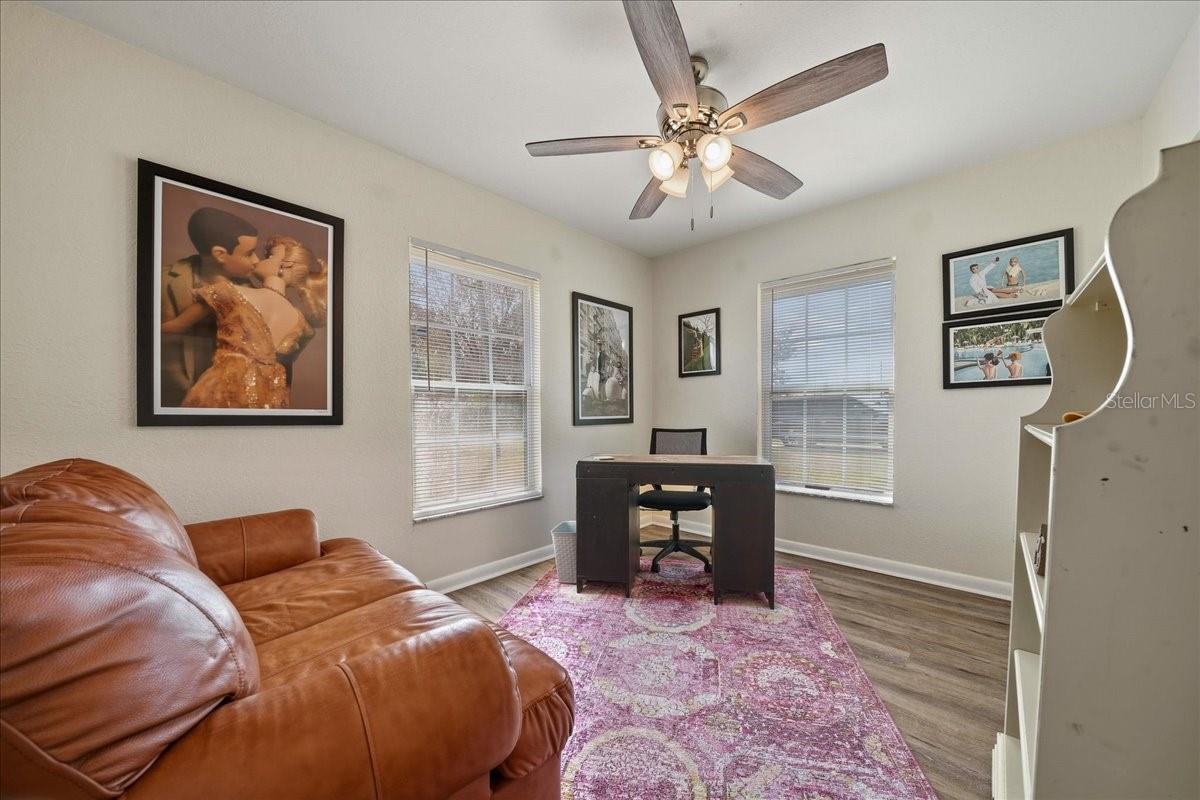
MOTIVATED SELLERS! Offering a $2,500 credit toward the buyer's closing costs! Beautifully updated and move-in ready, this 3-bedroom, 2-bath home offers over 1,500 square feet of stylish, comfortable living in Ocala Highlands Estates. Ideally located just minutes from the World Equestrian Center, Downtown Ocala, I-75, shopping, dining, and directly across from The Club at Iron Lake, you'll enjoy both convenience and a desirable location. From the moment you step inside, you'll appreciate the extensive updates completed throughout the home. The renovated kitchen features quartz countertops and a new refrigerator, while the updated bathroom includes a new tub and shower. Additional improvements include a 2023 roof, new water softener system, updated window treatments, and countless other upgrades completed within the past five years. The spacious, fully fenced backyard is designed for entertaining, featuring an oversized concrete patio that spans nearly the entire length of the home. Brand-new French doors provide easy access to the outdoor living space while filling the home with natural light. Whether you're searching for your first home, your next home, or a low-maintenance property close to Ocala's premier destinations, this home offers the perfect combination of modern updates, functional living, and an exceptional location—with no HOA.
Additional Information
- Taxes
- $2909
- Minimum Lease
- No Minimum
- Community Features
- Street Lights, No Deed Restriction
- Property Description
- One Story
- Zoning
- R1
- Interior Layout
- Ceiling Fans(s), Open Floorplan, Split Bedroom, Window Treatments
- Interior Features
- Ceiling Fans(s), Open Floorplan, Split Bedroom, Window Treatments
- Floor
- Luxury Vinyl
- Appliances
- Dishwasher, Electric Water Heater, Microwave, Range, Refrigerator, Water Softener
- Utilities
- Electricity Connected
- Heating
- Electric
- Air Conditioning
- Central Air
- Exterior Construction
- Wood Siding
- Exterior Features
- French Doors, Lighting, Rain Gutters
- Roof
- Shingle
- Foundation
- Block
- Pool
- No Pool
- Garage Carport
- 1 Car Garage
- Garage Spaces
- 1
- Fences
- Fenced, Wood
- Flood Zone Code
- X
- Parcel ID
- 1470-015-016
- Legal Description
- SEC 19 TWP 14 RGE 22 PLAT BOOK K PAGE 001 OCALA HIGHLANDS ESTATES BLK 15 LOT 16
Listing courtesy of WATSON REALTY CORP. 352-624-9300
Mortgage Calculator
StellarMLS is the source of this information via Internet Data Exchange Program. All listing information is deemed reliable but not guaranteed and should be independently verified through personal inspection by appropriate professionals. Listings displayed on this website may be subject to prior sale or removal from sale. Availability of any listing should always be independently verified. Listing information is provided for consumer personal, non-commercial use, solely to identify potential properties for potential purchase. All other use is strictly prohibited and may violate relevant federal and state law. Data last updated on