704 Kimberly Avenue, Leesburg, FL 34788
- $229,900
- 3
- BD
- 2
- BA
- 1,800
- SqFt










- List Price
- $229,900
- Status
- Active
- Days on Market
- 1
- MLS#
- G5116598
- Property Style
- Manufactured Home
- Year Built
- 2003
- Bedrooms
- 3
- Bathrooms
- 2
- Living Area
- 1,800
- Lot Size
- 176
- Acres
- 0.04
- Total Acreage
- 0 to less than 1/4
- Legal Subdivision Name
- Bonfire Mobile Home Village Sub
- MLS Area Major
- Leesburg / Haines Creek
Property Description
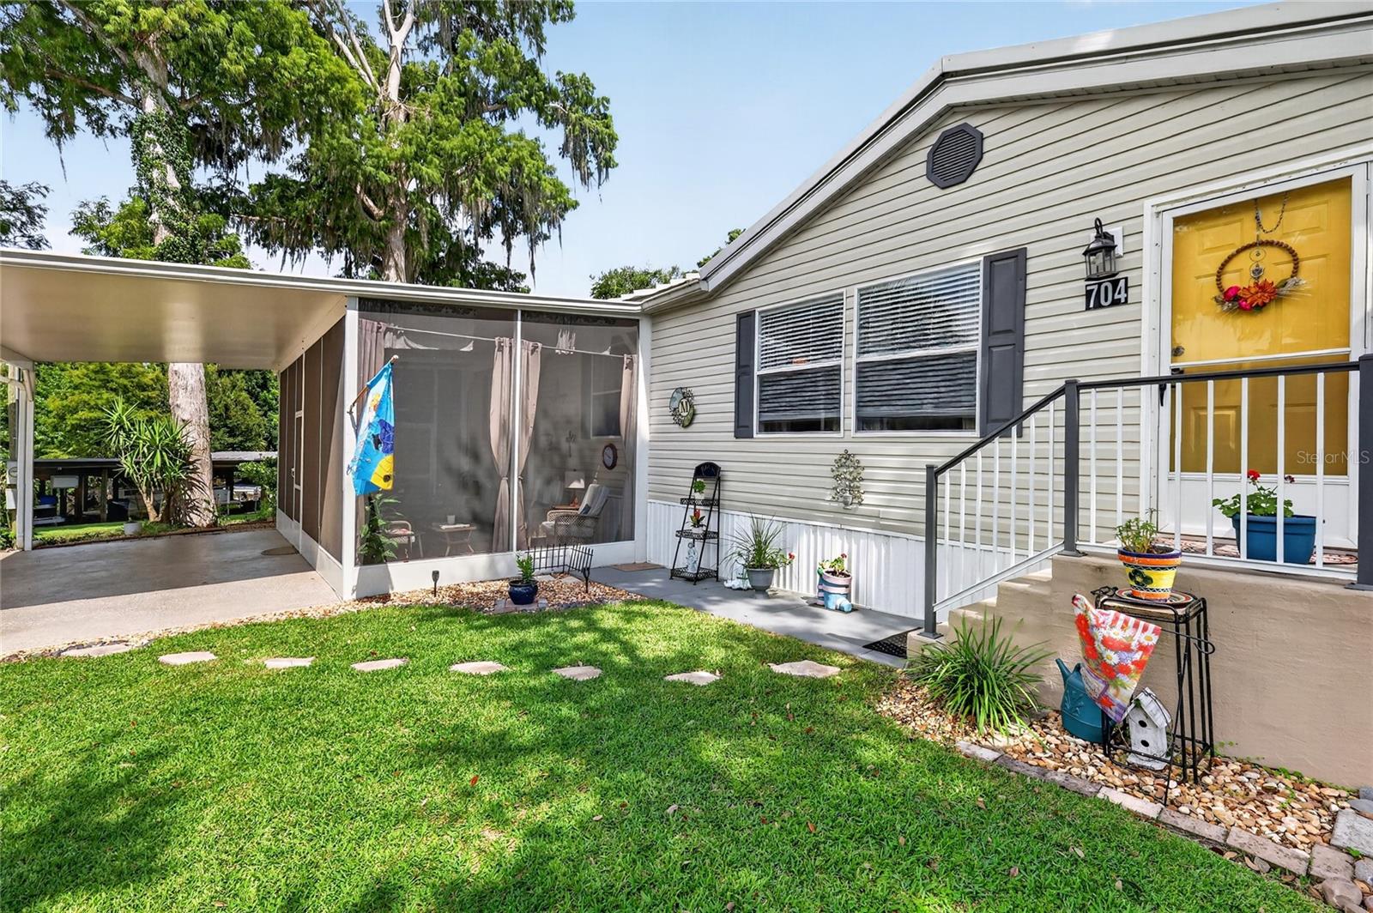
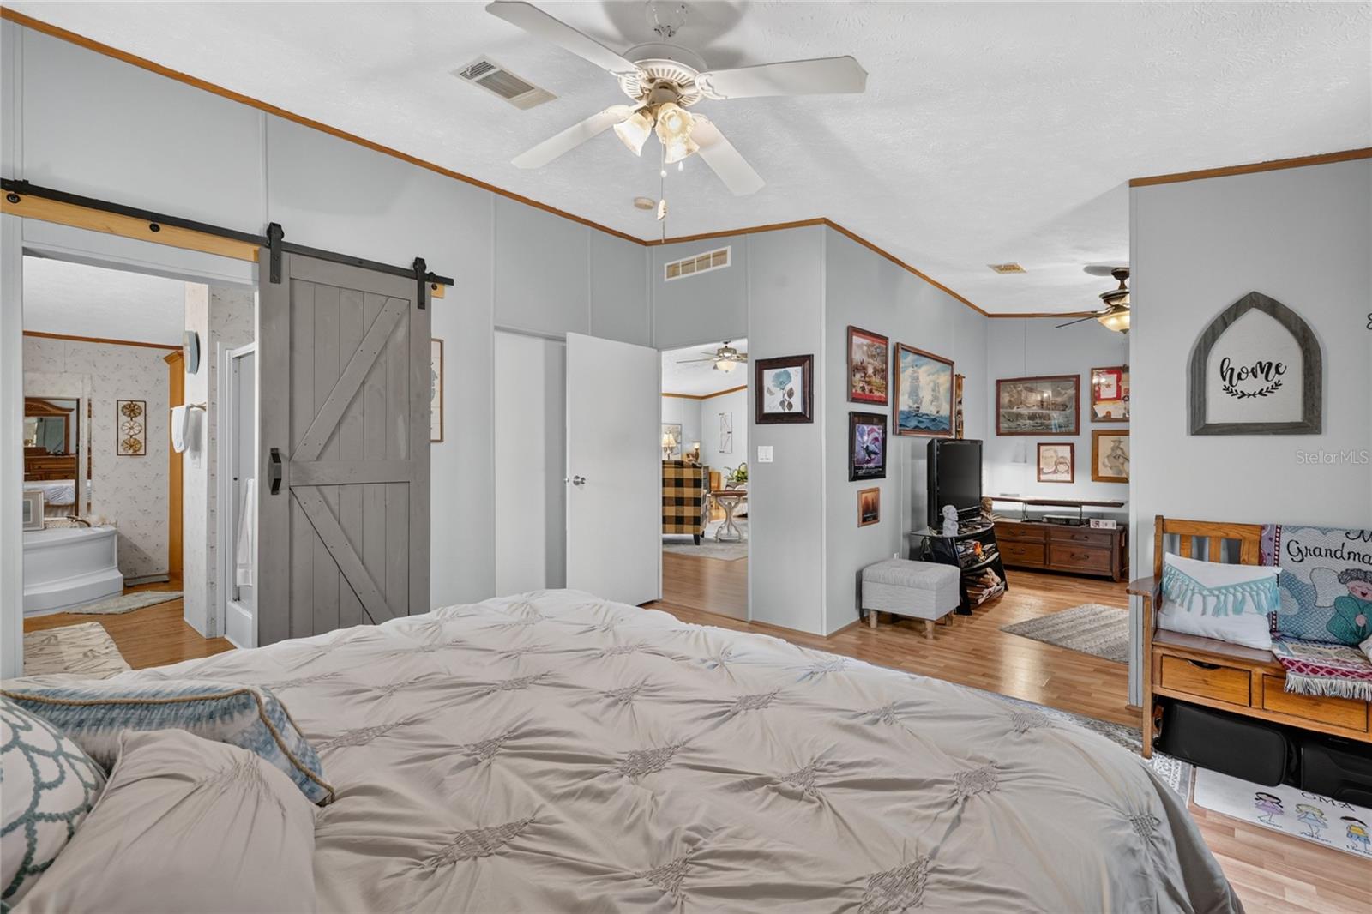
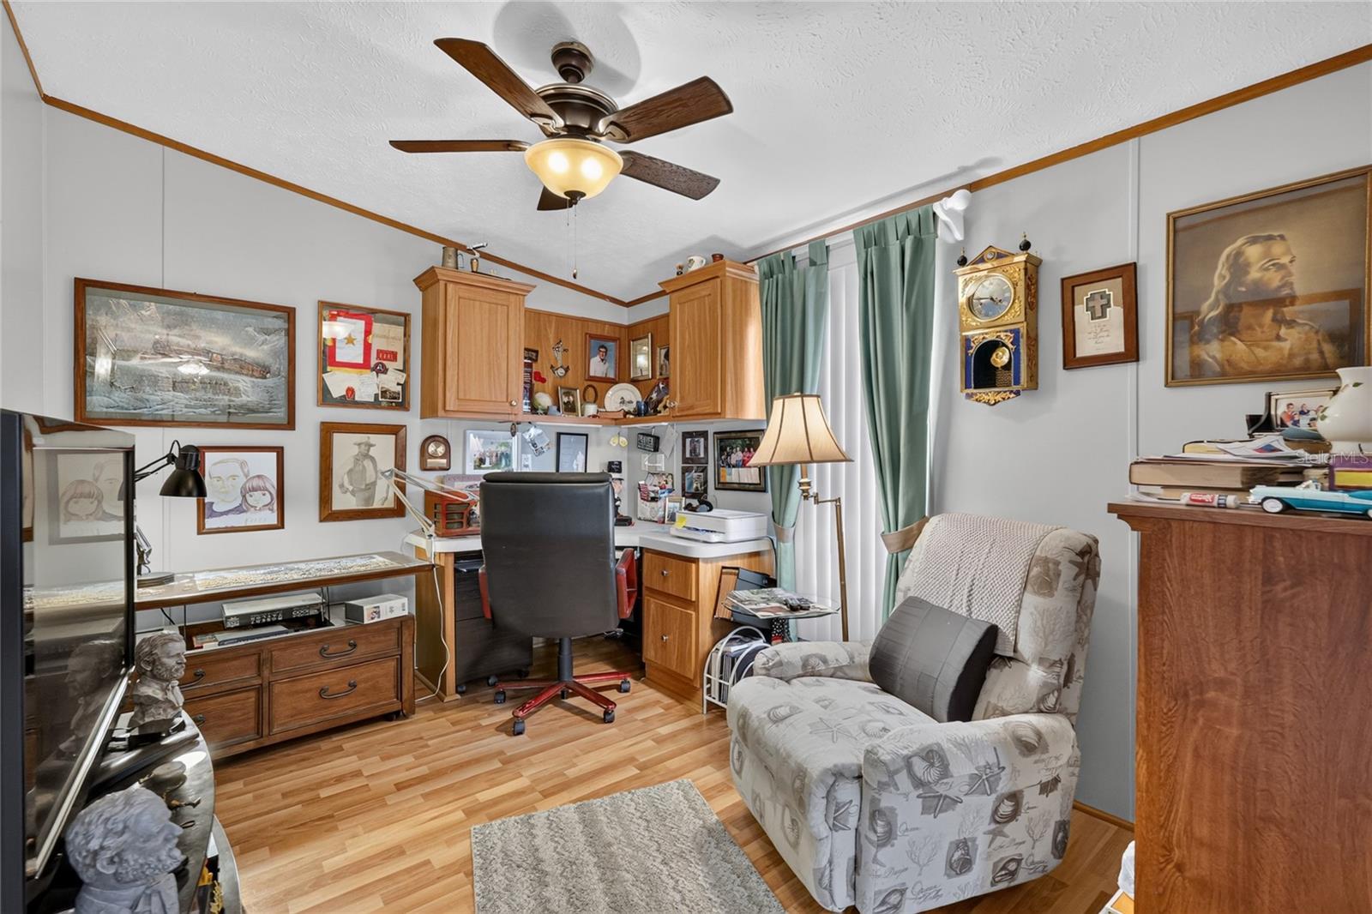
WELCOME TO PARADISE!! Discover the ultimate Florida lifestyle in this impeccably maintained home nestled in the highly sought after 55+ Bonfire Community. Offering a serene setting deep within the development, this property combines tranquility with active resort-style living. Spacous layout featuring 1800 square feet of comfortable living space, including 3 bedroom split plan for privacy for visiting guests, plus a versatile den conveniently located directly off the master suite. Just outside your door are private community docks offering direct canal access to the pristine Harris Chain of Lakes. Fishing, boating or a quick swim in the pool are just a few of the amenities this community has to offer. Catheral ceilings enhance the open, airy feel thoughout the main living areas. Enjoy an inviting breakfast bar or a formal dining room for hosting family and friends. Relax on your spacious lanai or unwind on the private rear patio in the peaceful surroundings. Covenient guest parking located just steps away. Embrace Lakeside living at it's finest. New subway backsplash, New Microwave in 2022, Metal roof is under 10 years, New Lanai in 2023
Additional Information
- Taxes
- $1830
- Minimum Lease
- No Minimum
- Hoa Fee
- $170
- HOA Payment Schedule
- Monthly
- Maintenance Includes
- Maintenance Grounds, Pool, Sewer, Water
- Community Features
- Buyer Approval Required, Clubhouse, Community Mailbox, Deed Restrictions, Golf Carts OK, Pool, Wheelchair Access
- Property Description
- One Story
- Zoning
- R-6
- Interior Layout
- Cathedral Ceiling(s), Ceiling Fans(s), Eat-in Kitchen, Living Room/Dining Room Combo, Open Floorplan, Primary Bedroom Main Floor, Split Bedroom, Window Treatments
- Interior Features
- Cathedral Ceiling(s), Ceiling Fans(s), Eat-in Kitchen, Living Room/Dining Room Combo, Open Floorplan, Primary Bedroom Main Floor, Split Bedroom, Window Treatments
- Floor
- Laminate
- Appliances
- Built-In Oven, Electric Water Heater, Microwave, Range
- Utilities
- Cable Connected, Electricity Connected, Private
- Heating
- Heat Pump
- Air Conditioning
- Central Air
- Exterior Construction
- Vinyl Siding
- Exterior Features
- Lighting, Private Mailbox
- Roof
- Metal
- Foundation
- Crawlspace
- Pool
- Community
- Garage Carport
- 2 Car Carport
- Garage Features
- Covered, Driveway
- Elementary School
- Treadway Elem
- Middle School
- Tavares Middle
- High School
- Tavares High
- Housing for Older Persons
- Yes
- Water Name
- Chain Of Lakes
- Water Extras
- Boat Ramp - Private
- Water View
- Canal, Lake - Chain of Lakes
- Water Access
- Canal - Freshwater, Lake - Chain of Lakes
- Pets
- Allowed
- Pet Size
- Small (16-35 Lbs.)
- Flood Zone Code
- x
- Parcel ID
- 02-19-25-0015-000-70400
- Legal Description
- BONFIRE MOBILE HOME VILLAGE SUB UNIT 704 ORB 5774 PG 1808
Listing courtesy of RE/MAX PREMIER REALTY. 352-735-4060
Mortgage Calculator
StellarMLS is the source of this information via Internet Data Exchange Program. All listing information is deemed reliable but not guaranteed and should be independently verified through personal inspection by appropriate professionals. Listings displayed on this website may be subject to prior sale or removal from sale. Availability of any listing should always be independently verified. Listing information is provided for consumer personal, non-commercial use, solely to identify potential properties for potential purchase. All other use is strictly prohibited and may violate relevant federal and state law. Data last updated on