17566 Se 112th Avenue, Summerfield, FL 34491
- $329,000
- 3
- BD
- 2
- BA
- 2,000
- SqFt








- List Price
- $329,000
- Status
- Active
- Days on Market
- 1
- MLS#
- G5116324
- Property Style
- Single Family
- Year Built
- 1997
- Bedrooms
- 3
- Bathrooms
- 2
- Living Area
- 2,000
- Lot Size
- 8,712
- Acres
- 0.20
- Total Acreage
- 0 to less than 1/4
- Legal Subdivision Name
- Stonecrest
- MLS Area Major
- Summerfield
Property Description
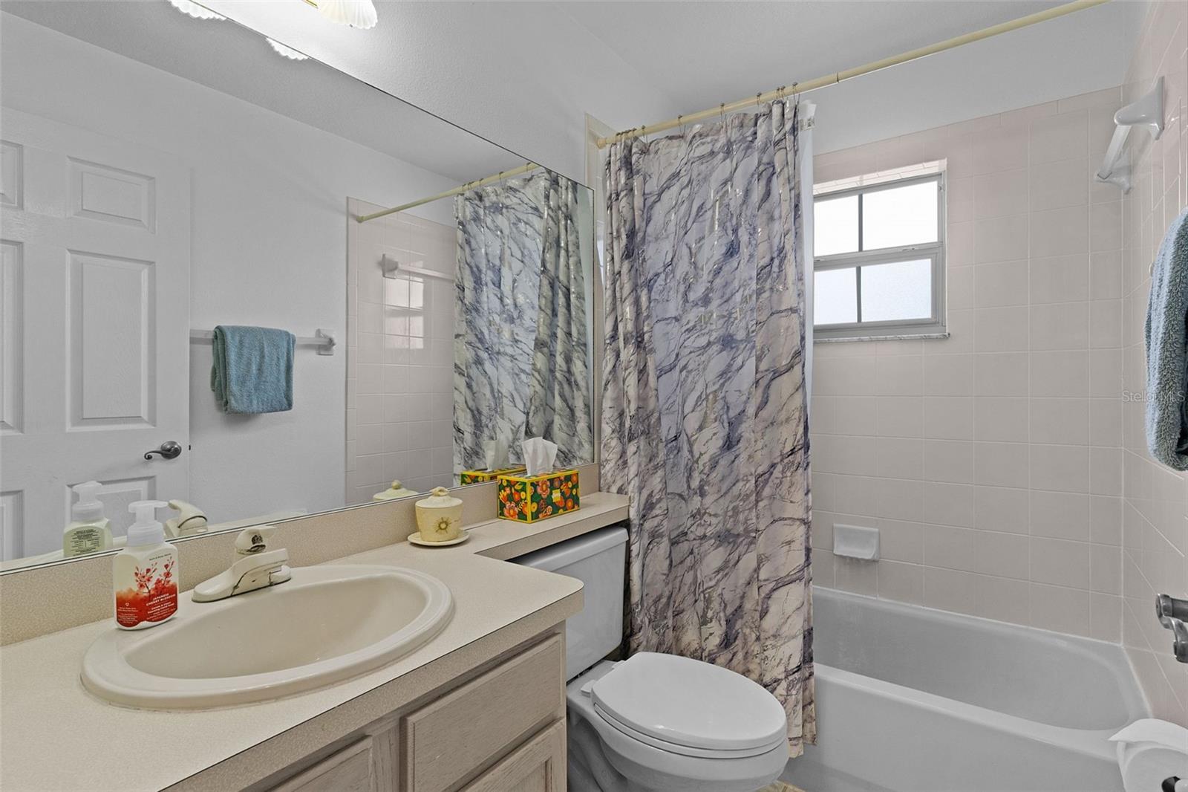
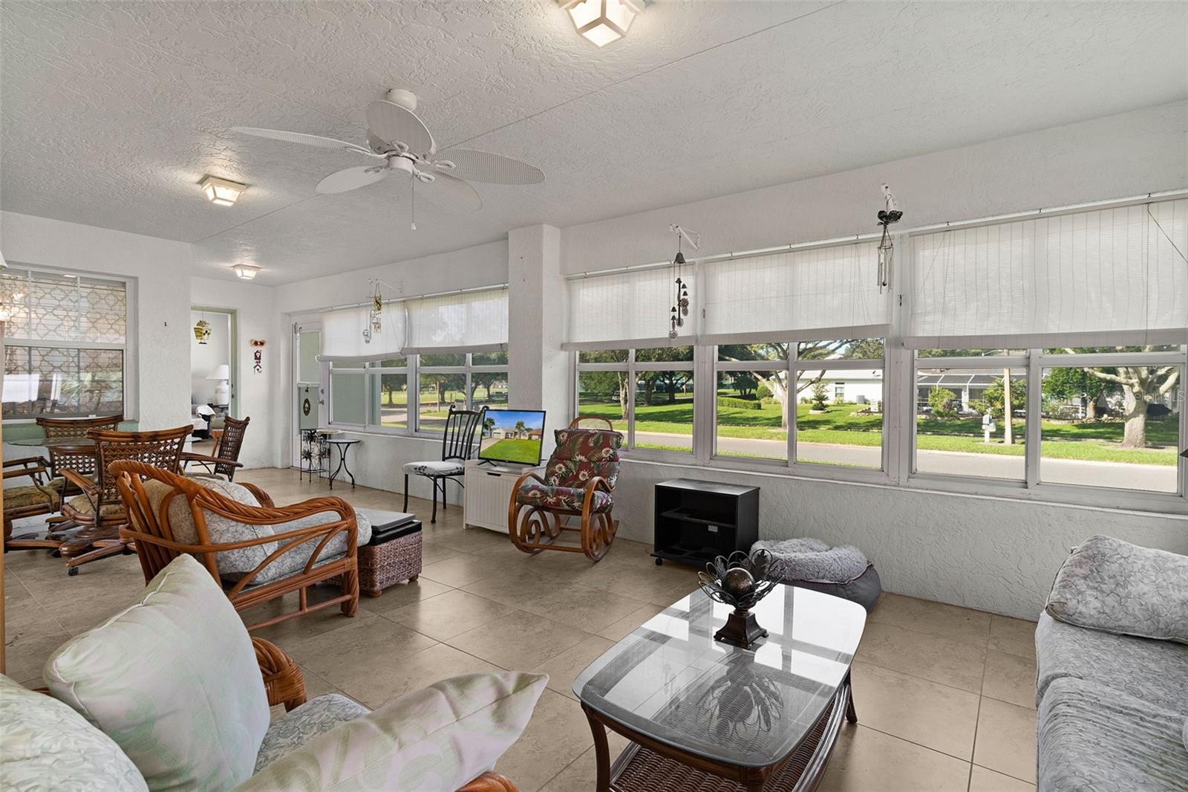
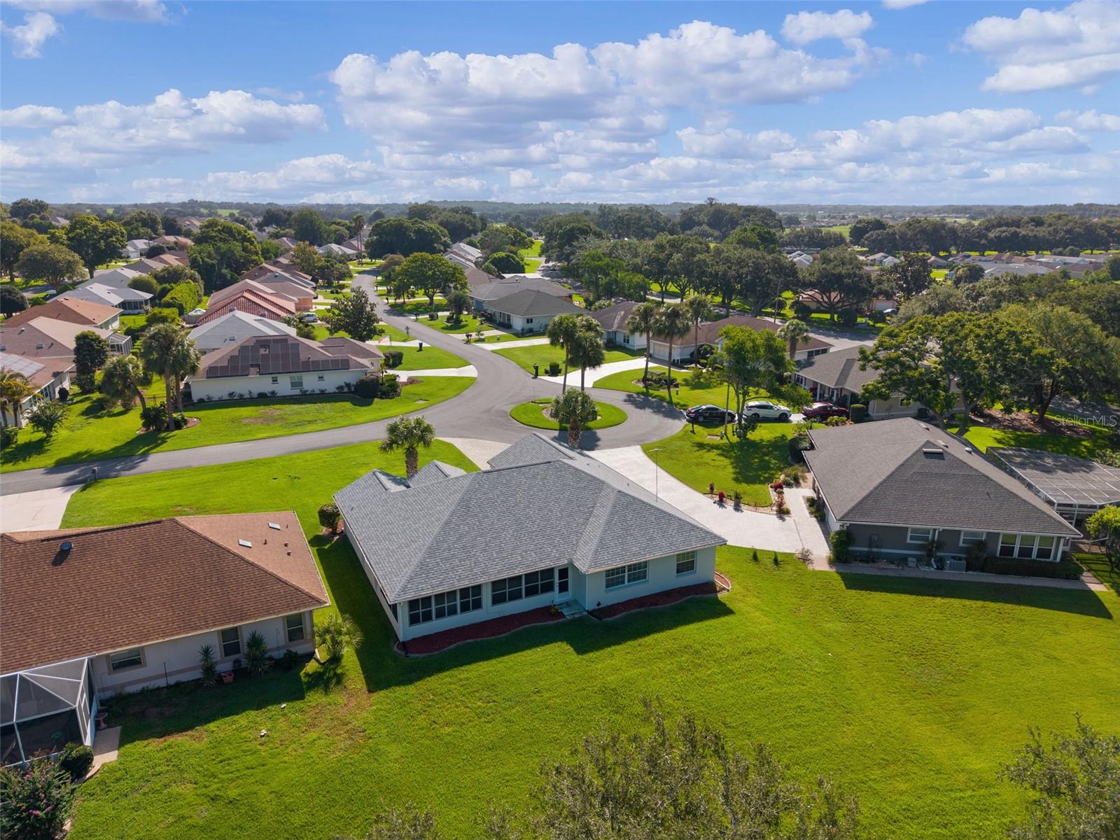
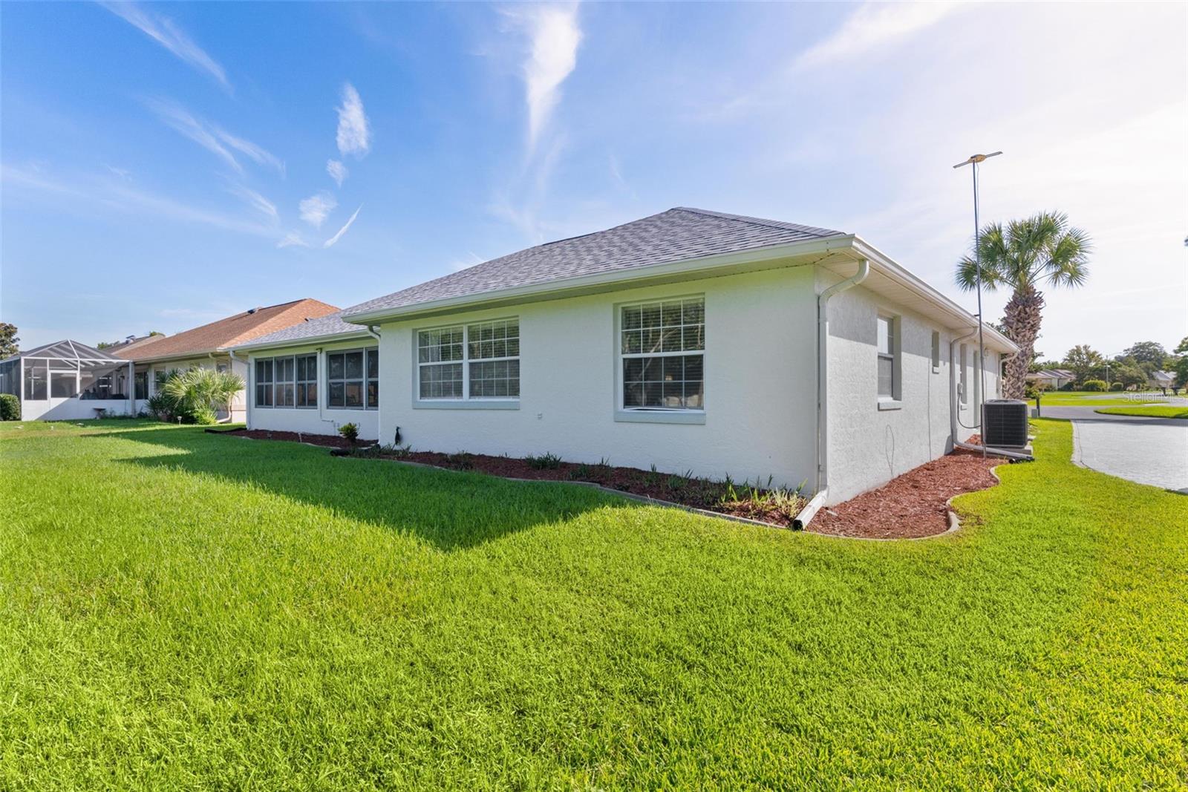
New roof in 2025!! Cul De Sac! Stonecrest living at its best! Ideally positioned on a quiet cul-de-sac in the sought-after gated 55+ community of Stonecrest, this beautifully maintained 3-bedroom, 2-bath residence offers a wonderful combination of comfort, style, and Florida living. The home features a new roof installed in 2025 and an impressive large enclosed lanai that provides an exceptional extension of the living space—perfect for morning coffee, relaxing with a good book, entertaining guests, or enjoying the year-round Florida lifestyle. Inside, the home offers a spacious and inviting floor plan with approximately 2,000 square feet of living area. The kitchen is both stylish and functional, featuring quartz countertops and plenty of workspace for everyday cooking or entertaining. The thoughtful layout provides comfortable living spaces and generously sized bedrooms, while the attached two-car garage adds convenience and storage. Beyond your front door, Stonecrest offers an enviable active-adult lifestyle with an abundance of amenities and activities. Residents enjoy multiple pools, including a heated indoor pool, spa, fitness center, clubhouse, tennis and pickleball courts, bocce ball, shuffleboard, softball, billiards, library, arts and crafts facilities, cornhole, and a performing arts/community center. An extensive calendar of clubs, social activities and community events makes it easy to stay active, meet neighbors and enjoy everything this vibrant community has to offer. Conveniently located in Summerfield, Stonecrest is close to shopping, dining, medical facilities, golf and the many attractions and conveniences of The Villages. With its peaceful cul-de-sac setting, spacious enclosed lanai, quartz kitchen countertops, 2025 roof and exceptional community amenities, this is a home that truly delivers the Florida lifestyle.
Additional Information
- Taxes
- $2436
- Minimum Lease
- No Minimum
- HOA Fee
- $152
- HOA Payment Schedule
- Monthly
- Maintenance Includes
- Pool, Management, Private Road, Recreational Facilities, Trash
- Community Features
- No Deed Restriction
- Property Description
- One Story
- Zoning
- PUD
- Interior Layout
- Cathedral Ceiling(s), Ceiling Fans(s)
- Interior Features
- Cathedral Ceiling(s), Ceiling Fans(s)
- Floor
- Ceramic Tile
- Appliances
- Dishwasher, Disposal, Dryer, Refrigerator, Washer
- Utilities
- Cable Available
- Heating
- Central
- Air Conditioning
- Central Air
- Exterior Construction
- Block, Stucco
- Roof
- Shingle
- Foundation
- Slab
- Pool
- No Pool
- Garage Carport
- 2 Car Garage
- Garage Spaces
- 2
- Garage Dimensions
- 19x20
- Housing for Older Persons
- Yes
- Pets
- Allowed
- Flood Zone Code
- X
- Parcel ID
- 48501-012-13
- Legal Description
- SEC 36 TWP 17 RGE 23 PLAT BOOK 001 PAGE 111 FLORIDIAN CLUB ESTATES BLK L LOT 13
Listing courtesy of BLACK TIE REALTY, INC.. 352-751-7888
Mortgage Calculator
StellarMLS is the source of this information via Internet Data Exchange Program. All listing information is deemed reliable but not guaranteed and should be independently verified through personal inspection by appropriate professionals. Listings displayed on this website may be subject to prior sale or removal from sale. Availability of any listing should always be independently verified. Listing information is provided for consumer personal, non-commercial use, solely to identify potential properties for potential purchase. All other use is strictly prohibited and may violate relevant federal and state law. Data last updated on