1606 Snelling Avenue, The Villages, FL 32162
- $599,000
- 3
- BD
- 2
- BA
- 1,684
- SqFt












- List Price
- $599,000
- Status
- Active
- Days on Market
- 86
- Price Change
- ▼ $12,000 1786332493
- MLS#
- G5112096
- Property Style
- Single Family
- Year Built
- 2007
- Bedrooms
- 3
- Bathrooms
- 2
- Living Area
- 1,684
- Lot Size
- 10,458
- Acres
- 0.24
- Total Acreage
- 0 to less than 1/4
- Legal Subdivision Name
- Villages Of Sumter
- Complex/Comm Name
- The Villages
- MLS Area Major
- Lady Lake/The Villages
Property Description
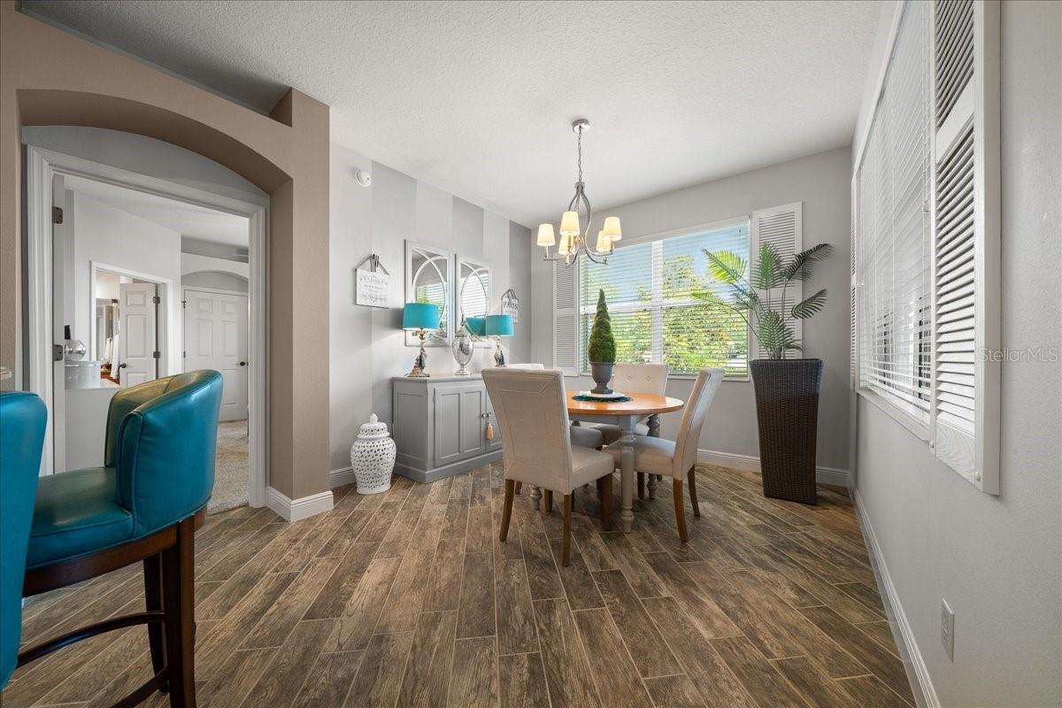
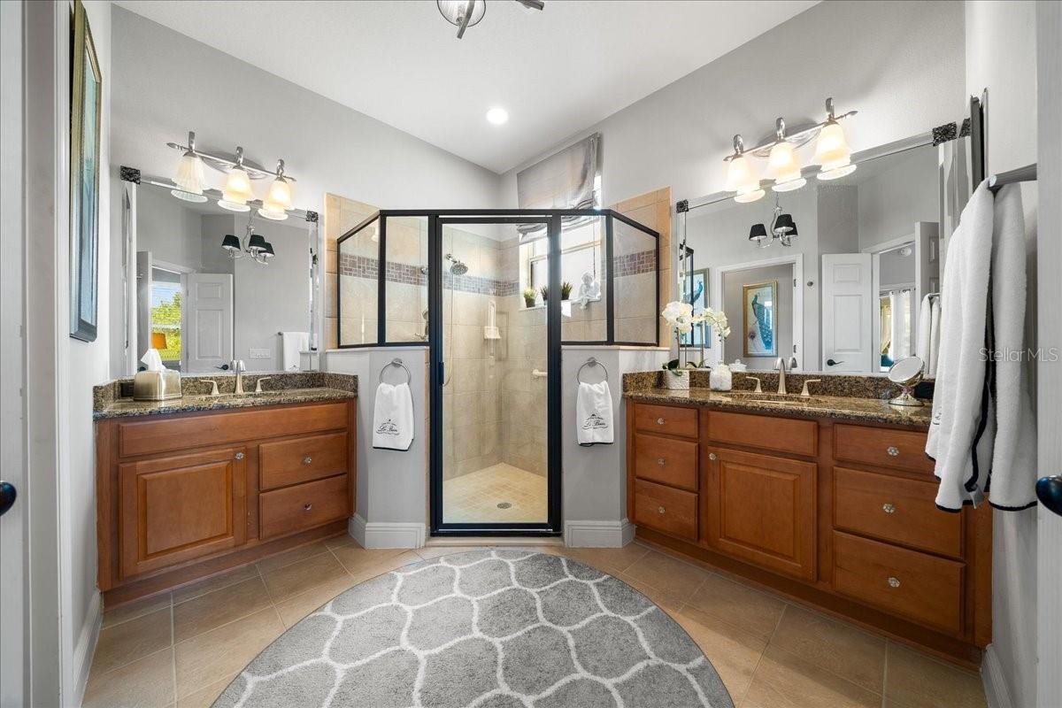
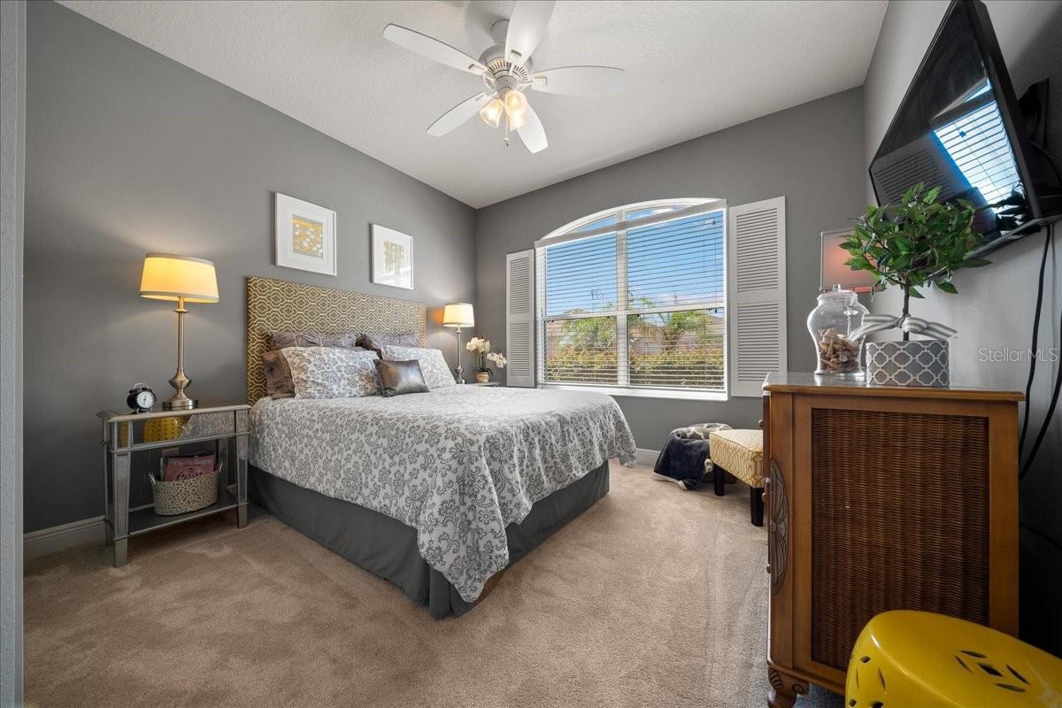
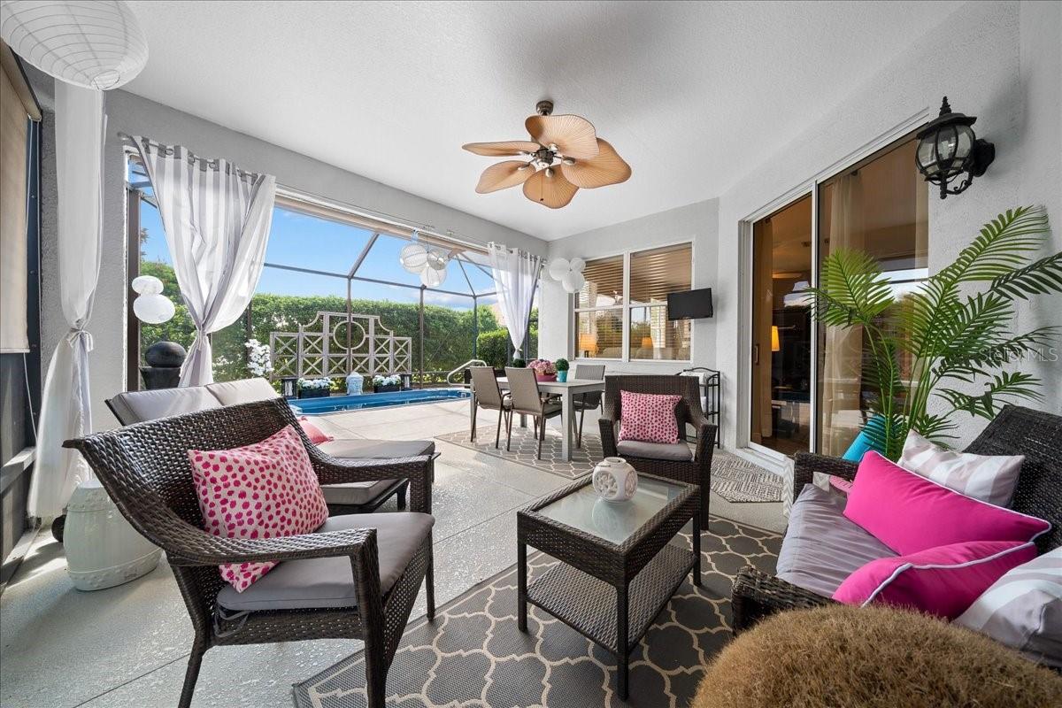
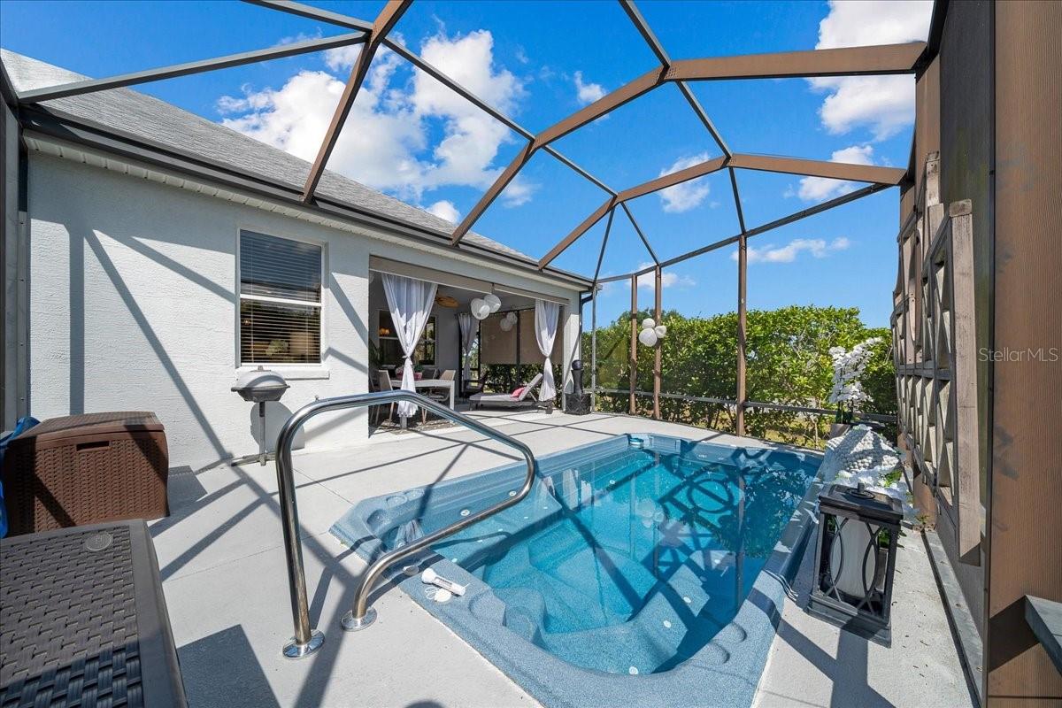
NEW PRICE — NOW $599,000! PRIVATE SWIM SPA OASIS • NO HOMES BEHIND • OVERSIZED CUL-DE-SAC LOT • JUST 1 MILE TO LAKE SUMTER LANDING! Welcome to this beautifully maintained BLOCK & STUCCO CAMDEN DESIGNER in the highly sought-after VILLAGE OF MALLORY, offering an exceptional combination of PRIVACY, LOCATION and RESORT-STYLE OUTDOOR LIVING. Tucked at the end of a private cul-de-sac on an impressive 10,000+ SQ FT PIE-SHAPED HOMESITE, this 3 BEDROOM, 2 BATH home has NO HOMES DIRECTLY BEHIND and features its own HEATED T&D SWIM SPA surrounded by lush, mature landscaping. The spectacular outdoor living area is truly the centerpiece of this home—and was previously FEATURED ON THE COVER OF THE VILLAGES MAGAZINE'S ENTERTAINING ISSUE! The expanded Mansard-screened lanai surrounds the swim spa, offering both SOLAR AND GAS HEATING OPTIONS for year-round enjoyment. Whether you're swimming for exercise, enjoying hydrotherapy, entertaining friends or simply unwinding after a day of golf, this private backyard retreat delivers the Florida lifestyle you've been looking for. ROLLER SHADES fully enclose the covered lanai, while magnolias, specimen palms, a mature oak and enhanced privacy landscaping create a peaceful tropical setting. The NORTHEAST-FACING LANAI welcomes gentle morning sunshine while providing welcome shade during the afternoon. Inside, 10-FT VOLUME CEILINGS, architectural arches, abundant natural light, FRESH PAINT, upgraded 5½-inch baseboards and elegant designer lighting create a bright and welcoming interior. The split-bedroom floor plan provides excellent privacy for guests. Both guest bedrooms feature NEW PLUSH CARPET, BUILT-IN CLOSETS and CEILING FANS, with a nearby guest bath featuring a GRANITE vanity and tub/shower combination. The spacious PRIMARY SUITE features NEW CARPET, a generous WALK-IN CLOSET and a spa-inspired ensuite with DUAL GRANITE VANITIES, chandelier lighting, upgraded fixtures and an OVERSIZED TILE SHOWER with built-in seating. Designed for entertaining, the kitchen offers GRANITE COUNTERTOPS, MAPLE CABINETRY, PULL-OUT SHELVING, pantry, upgraded GE appliances, NEW STAINLESS SINK, NEW GARBAGE DISPOSAL and an expansive bar-height counter perfect for gathering with friends. Designer chandeliers, upgraded recessed lighting and KICHLER CEILING FANS add stylish finishing touches throughout. Additional features include HVAC 2021 with Ecobee thermostat, ROOF 2014, tinted DOUBLE-PANE WINDOWS, NEW GE WASHER & DRYER, whole-home gutters, wide-slat wood blinds, upgraded lighting, oversized 2-CAR GARAGE, and pull-down attic stairs leading to valuable STAND-UP ATTIC STORAGE. And the LOCATION is hard to beat! Approximately 0.2 MILE TO MALLORY HILL COUNTRY CLUB & CHAMPIONSHIP GOLF, 0.3 MILE TO CANAL STREET RECREATION CENTER, 0.9 MILE TO BACALL EXECUTIVE GOLF and ONLY 1 MILE TO LAKE SUMTER LANDING! Golf, recreation, shopping, dining and nightly entertainment are all just minutes away. NOW OFFERED AT $599,000 — come experience the privacy, outdoor living and incredible Mallory location that make this home truly special!
Additional Information
- Taxes
- $4555
- Taxes
- $2,151
- Minimum Lease
- 1-7 Days
- Maintenance Includes
- Pool
- Other Fees Amount
- 204
- Other Fees Term
- Monthly
- Location
- Landscaped
- Community Features
- Community Mailbox, Deed Restrictions, Dog Park, Fitness Center, Gated Community - No Guard, Golf Carts OK, Golf, Park, Playground, Pool, Racquetball, Restaurant, Tennis Court(s), Golf Community
- Property Description
- One Story
- Zoning
- R
- Interior Layout
- Ceiling Fans(s), High Ceilings, Kitchen/Family Room Combo, Open Floorplan, Primary Bedroom Main Floor, Thermostat, Window Treatments
- Interior Features
- Ceiling Fans(s), High Ceilings, Kitchen/Family Room Combo, Open Floorplan, Primary Bedroom Main Floor, Thermostat, Window Treatments
- Floor
- Carpet, Ceramic Tile
- Appliances
- Convection Oven, Dishwasher, Disposal, Dryer, Microwave, Range Hood, Refrigerator
- Utilities
- Cable Available, Electricity Connected, Public, Underground Utilities, Water Connected
- Heating
- Electric
- Air Conditioning
- Central Air
- Exterior Construction
- Block, Stucco
- Exterior Features
- Garden, Private Yard
- Roof
- Shingle
- Foundation
- Slab
- Pool
- Community, Private
- Pool Type
- Heated, In Ground
- Garage Carport
- 2 Car Garage
- Garage Spaces
- 2
- Housing for Older Persons
- Yes
- Pets
- Allowed
- Flood Zone Code
- X
- Parcel ID
- D25M109
- Legal Description
- LOT 109 THE VILLAGES OF SUMTER UNIT NO 126 PB 9 PG 10-10D
Listing courtesy of REALTY EXECUTIVES IN THE VILLAGES. 352-753-7500
Mortgage Calculator
StellarMLS is the source of this information via Internet Data Exchange Program. All listing information is deemed reliable but not guaranteed and should be independently verified through personal inspection by appropriate professionals. Listings displayed on this website may be subject to prior sale or removal from sale. Availability of any listing should always be independently verified. Listing information is provided for consumer personal, non-commercial use, solely to identify potential properties for potential purchase. All other use is strictly prohibited and may violate relevant federal and state law. Data last updated on