9826 Se 178th Lane, Summerfield, FL 34491
- $249,900
- 2
- BD
- 2
- BA
- 1,312
- SqFt




- List Price
- $249,900
- Status
- Active
- Days on Market
- 191
- Price Change
- ▼ $15,000 1782524583
- MLS#
- G5107726
- Property Style
- Single Family
- Year Built
- 1993
- Bedrooms
- 2
- Bathrooms
- 2
- Living Area
- 1,312
- Lot Size
- 7,841
- Acres
- 0.18
- Total Acreage
- 0 to less than 1/4
- Legal Subdivision Name
- Spruce Crk South 08
- MLS Area Major
- Summerfield
Property Description
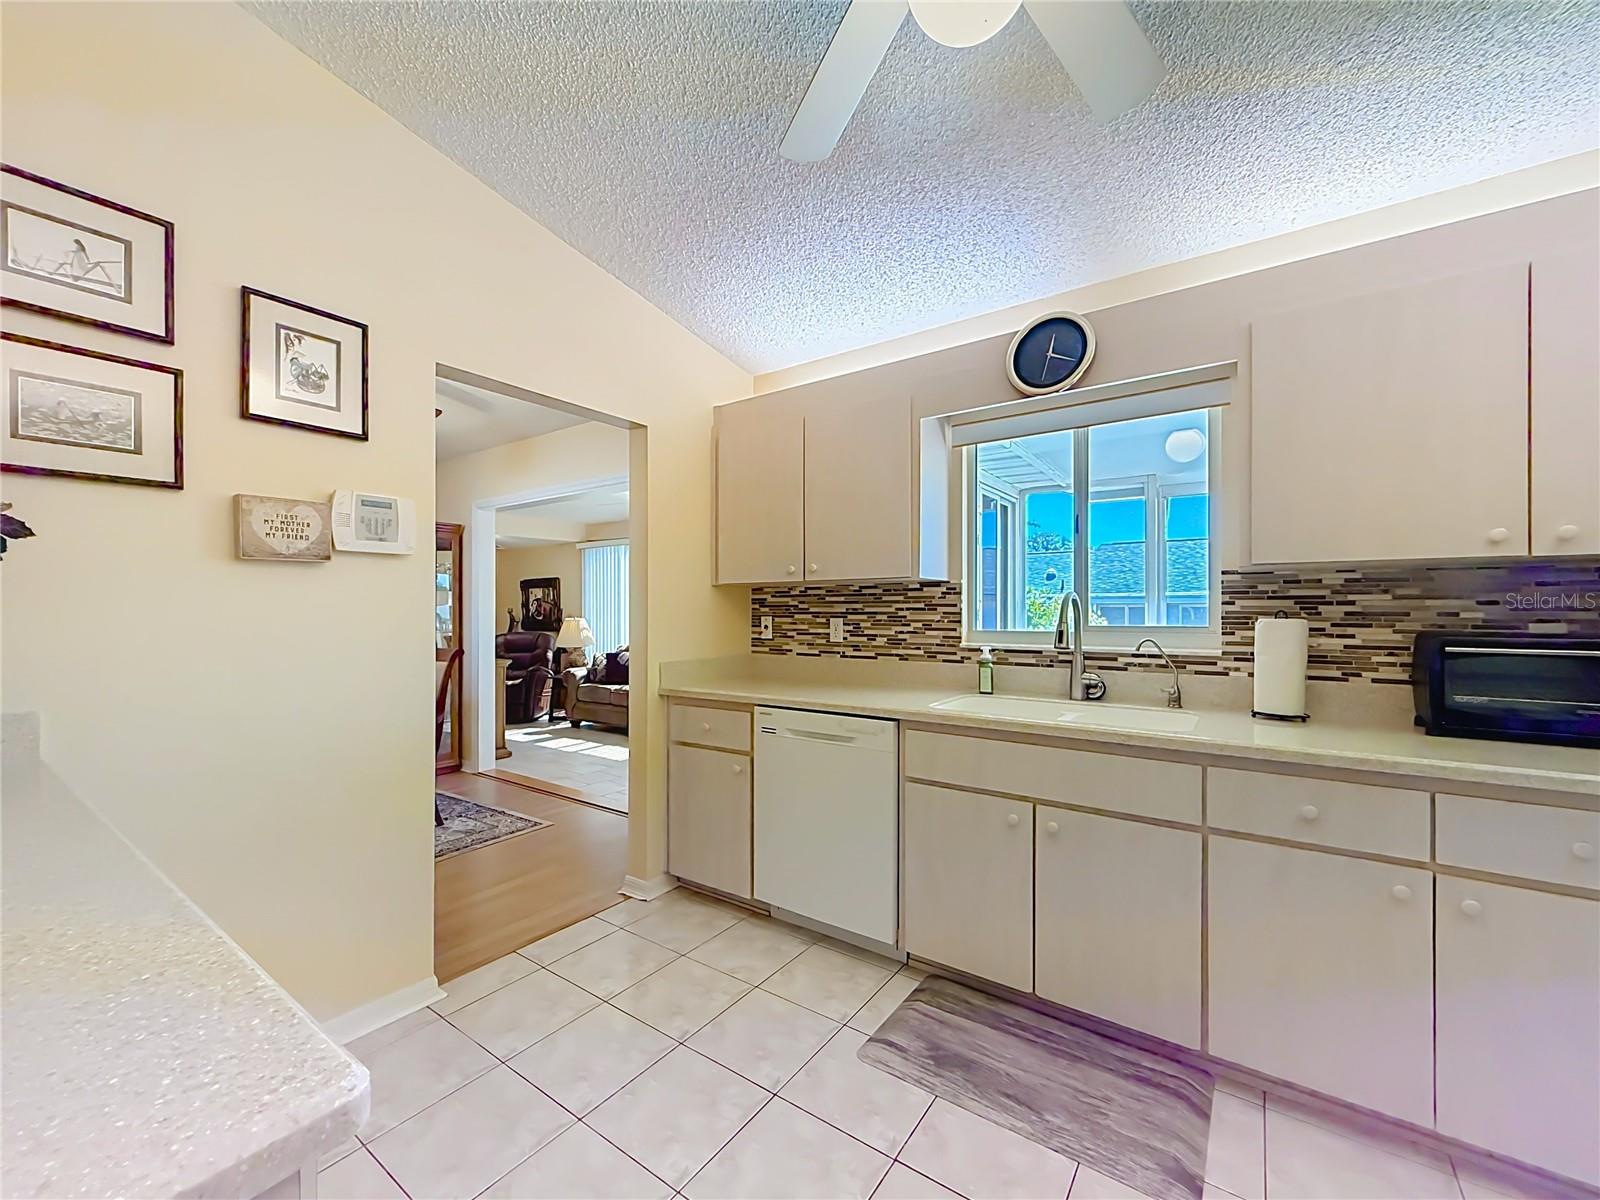
Exceptional Value in Spruce Creek South! Move-in ready and partially FURNISHED, this immaculate 2-bedroom Chestnut model offers outstanding value in the GATED 55+ community of SPRUCE CREEK SOUTH. Located near The Villages, Stonecrest, shopping, dining, and entertainment. Major updates include a 2022 ROOF, 2019 HVAC, and modern APPLIANCES. The split-bedroom floor plan offers privacy, while the spacious living and dining areas open to a stylish kitchen with Corian countertops. Enjoy year-round comfort in the 10' x 20' air-conditioned glass-enclosed lanai and a large screened patio. Features include VAULTED ceilings, beautiful flooring, well-designed baths, and a roomy 2-CAR GARAGE with walkout door. Just a short walk to community amenities including pickleball, tennis, bocce, pool, fitness facilities, and recreation centers. A peaceful location, excellent updates, and a wealth of amenities make this an opportunity for year-round living, a winter retreat, or investment. Come see the value for yourself! CALL ANYTIME!
Additional Information
- Taxes
- $1357
- Minimum Lease
- No Minimum
- HOA Fee
- $179
- HOA Payment Schedule
- Monthly
- Community Features
- No Deed Restriction
- Property Description
- One Story
- Zoning
- PUD
- Interior Layout
- Ceiling Fans(s), Crown Molding, Living Room/Dining Room Combo, Primary Bedroom Main Floor, Thermostat, Vaulted Ceiling(s), Walk-In Closet(s), Window Treatments
- Interior Features
- Ceiling Fans(s), Crown Molding, Living Room/Dining Room Combo, Primary Bedroom Main Floor, Thermostat, Vaulted Ceiling(s), Walk-In Closet(s), Window Treatments
- Floor
- Carpet, Ceramic Tile, Laminate
- Appliances
- Dishwasher, Disposal, Dryer, Electric Water Heater, Microwave, Range, Refrigerator, Washer
- Utilities
- BB/HS Internet Available, Fiber Optics, Fire Hydrant
- Heating
- Electric, Heat Pump
- Air Conditioning
- Central Air, Humidity Control
- Exterior Construction
- Vinyl Siding, Frame
- Exterior Features
- Lighting, Rain Gutters, Sliding Doors
- Roof
- Shingle
- Foundation
- Slab
- Pool
- No Pool
- Garage Carport
- 2 Car Garage
- Garage Spaces
- 2
- Garage Dimensions
- 21x22
- Housing for Older Persons
- Yes
- Pets
- Allowed
- Flood Zone Code
- X
- Parcel ID
- 6008-005-007
- Legal Description
- SEC 34 TWP 17 RGE 23 PLAT BOOK 002 PAGE 126 SPRUCE CREEK SOUTH VIII BLK E LOT 7
Listing courtesy of REALTY EXECUTIVES IN THE VILLAGES. 352-753-7500
Mortgage Calculator
StellarMLS is the source of this information via Internet Data Exchange Program. All listing information is deemed reliable but not guaranteed and should be independently verified through personal inspection by appropriate professionals. Listings displayed on this website may be subject to prior sale or removal from sale. Availability of any listing should always be independently verified. Listing information is provided for consumer personal, non-commercial use, solely to identify potential properties for potential purchase. All other use is strictly prohibited and may violate relevant federal and state law. Data last updated on