4260 Placida Road Unit 9A, Englewood, FL 34224
- $199,900
- 2
- BD
- 2
- BA
- 1,094
- SqFt




- List Price
- $199,900
- Status
- Active
- Days on Market
- 1
- MLS#
- D6148561
- Property Style
- Condo
- Architectural Style
- Florida
- Year Built
- 1995
- Bedrooms
- 2
- Bathrooms
- 2
- Living Area
- 1,094
- Building Name
- Bld 9
- Monthly Condo Fee
- 594
- Legal Subdivision Name
- Forest Park Ph 02 Bldg 09
- Community Name
- Forest Park
- MLS Area Major
- Englewood
Property Description
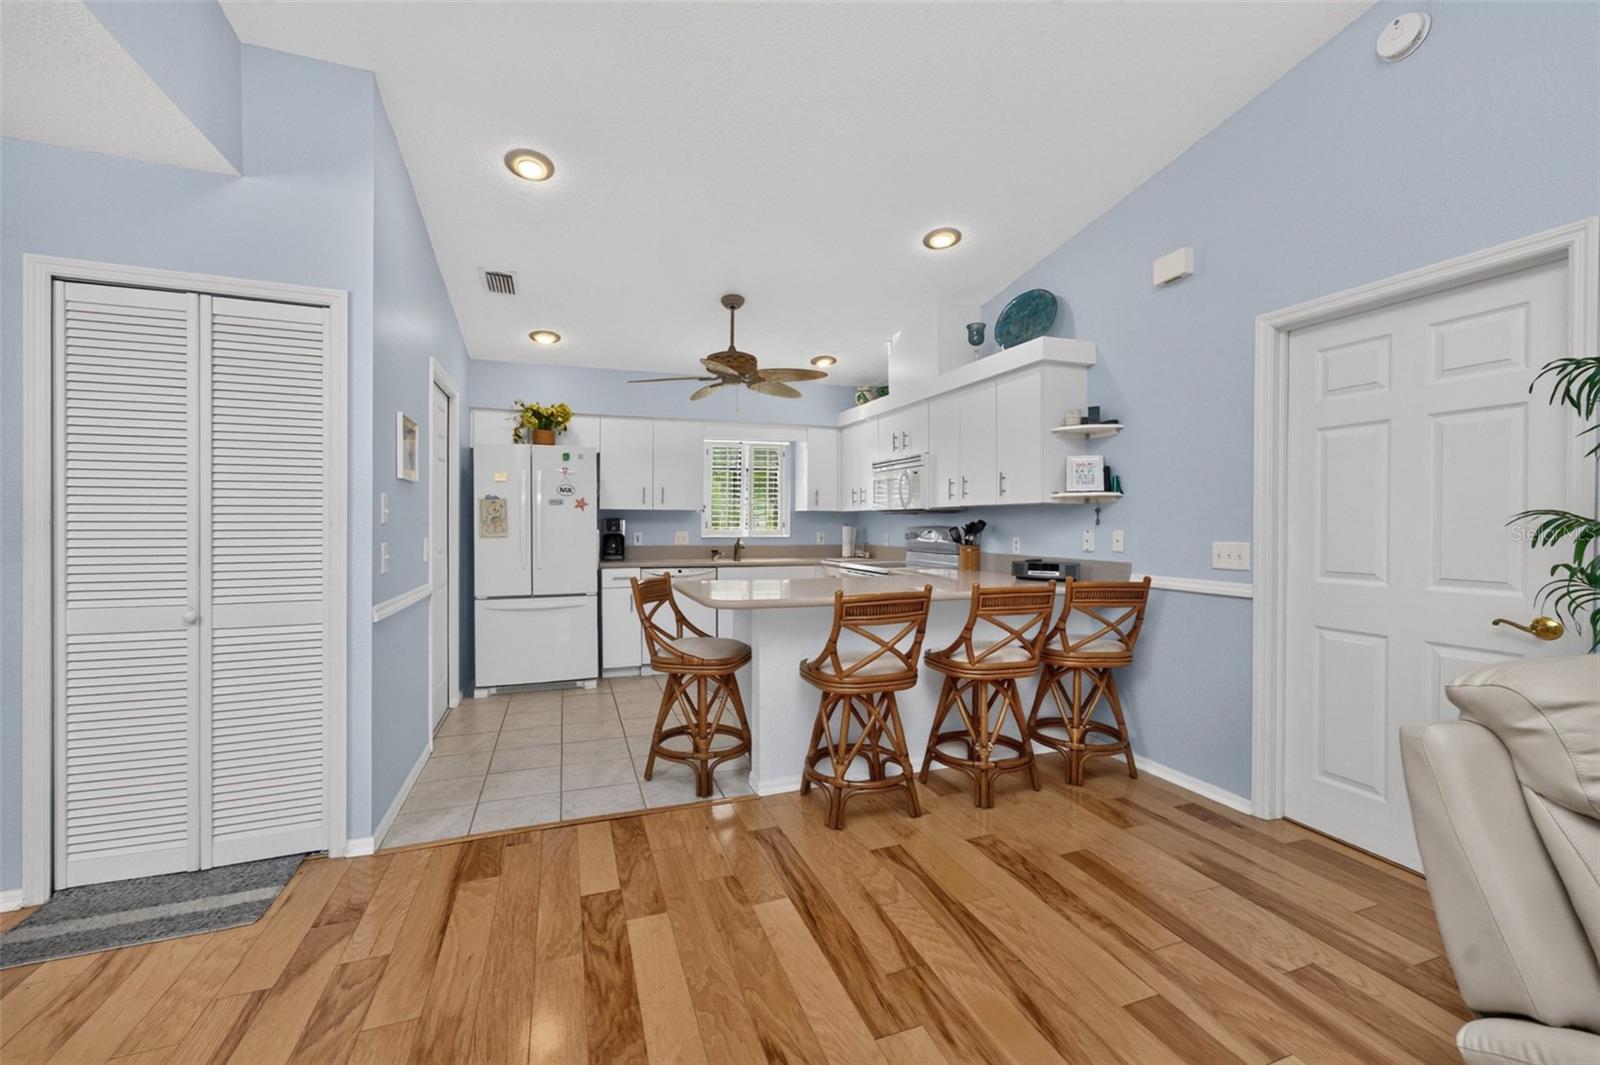
Welcome to your slice of Florida paradise in one of Englewood's favorite condominium complexes! This roomy 2-bedroom, 2-bathroom FURNISHED condo in the desirable Forest Park community offers over 1,000 square feet of comfortable living space, perfect for an annual residence or a seasonal getaway. The heart of the home features an open living and dining area that leads to a versatile vinyl enclosed lanai. The living/dining area has a cathedral ceiling for that light airy feel & engineered hardwood flooring. The well-appointed kitchen boasts ample cabinet storage including a closet pantry, breakfast bar and modern conveniences, including a Kenmore French door refrigerator, Maytag smooth top stove, Frigidaire dishwasher and microwave. The primary bedroom boasts a walk in closet, laminate flooring, and another set of sliding glass doors to the lanai. The completely updated Primary Bath has an all new shower w/seat and glass door, new vanity w/solid surface countertop with double basins, new mirrors, new lighting, and new toilet, plus a linen closet. The Guest Bedroom has carpeted flooring, wall closet, and yet another set of sliding glass doors to the lanai, plus direct access to the Guest Bath, which features a combo tub/shower, new faucet and lighting, vanity w/cultured marble top, and tiled flooring. The vinyl enclosed and screened lanai can be enjoyed as a tranquil outdoor retreat or an extra year-round living area Just off the lanai, the Frigidare stack washer/dryer are handily located in a closet. A convenient tandem two-car garage is located directly underneath the unit. Community Perks include: access to a clubhouse, sparkling heated pool, pickleball/tennis courts, and shuffleboard. Boater’s Dream: The complex even offers a designated area for boat or RV storage on the premises. Located just a short drive from the beautiful beaches of Manasota Key and the natural beauty of Lemon Bay Park, you are minutes away from world-class fishing, boating, and waterfront dining.
Additional Information
- Taxes
- $2272
- Minimum Lease
- 1 Month
- Maintenance Includes
- Cable TV, Common Area Taxes, Pool, Escrow Reserves Fund, Insurance, Maintenance Structure, Maintenance Grounds, Management, Private Road, Recreational Facilities
- Condo Fees
- $1782
- Condo Fees Term
- Quarterly
- Location
- Cleared, In County, Landscaped, Level, Paved, Private
- Community Features
- Association Recreation - Owned, Buyer Approval Required, Clubhouse, Community Mailbox, Deed Restrictions, Pool, Tennis Court(s), Maintenance Free
- Property Description
- One Story, Attached
- Zoning
- PD
- Interior Layout
- Cathedral Ceiling(s), Ceiling Fans(s), Living Room/Dining Room Combo, Open Floorplan, Solid Surface Counters, Thermostat
- Interior Features
- Cathedral Ceiling(s), Ceiling Fans(s), Living Room/Dining Room Combo, Open Floorplan, Solid Surface Counters, Thermostat
- Floor
- Carpet, Hardwood, Laminate, Tile
- Appliances
- Dishwasher, Dryer, Electric Water Heater, Microwave, Range, Refrigerator, Washer
- Utilities
- Cable Available, Electricity Connected, Phone Available, Public, Sewer Connected, Underground Utilities, Water Connected
- Heating
- Central, Electric
- Air Conditioning
- Central Air
- Exterior Construction
- Block, Concrete, Stucco
- Exterior Features
- Lighting
- Roof
- Shingle
- Foundation
- Other
- Pool
- Community
- Garage Carport
- 2 Car Garage
- Garage Spaces
- 2
- Garage Features
- Garage Door Opener, Tandem
- Garage Dimensions
- 13x43
- Elementary School
- Vineland Elementary
- Middle School
- L.A. Ainger Middle
- High School
- Lemon Bay High
- Pets
- Allowed
- Max Pet Weight
- 101
- Pet Size
- Extra Large (101+ Lbs.)
- Floor Number
- 2
- Flood Zone Code
- AE
- Parcel ID
- 412021501046
- Legal Description
- FOREST PARK PH 2 BLDG 9 UN A
Listing courtesy of RE/MAX ALLIANCE GROUP. 941-473-8484
Mortgage Calculator
StellarMLS is the source of this information via Internet Data Exchange Program. All listing information is deemed reliable but not guaranteed and should be independently verified through personal inspection by appropriate professionals. Listings displayed on this website may be subject to prior sale or removal from sale. Availability of any listing should always be independently verified. Listing information is provided for consumer personal, non-commercial use, solely to identify potential properties for potential purchase. All other use is strictly prohibited and may violate relevant federal and state law. Data last updated on