8072 Penrose Place, Wildwood, FL 34785
- $249,500
- 3
- BD
- 2
- BA
- 1,504
- SqFt




- List Price
- $249,500
- Status
- Active
- Days on Market
- 119
- Price Change
- ▼ $7,400 1788566544
- MLS#
- A4693090
- Property Style
- Single Family
- Year Built
- 2022
- Bedrooms
- 3
- Bathrooms
- 2
- Living Area
- 1,504
- Lot Size
- 4,748
- Acres
- 0.11
- Total Acreage
- 0 to less than 1/4
- Legal Subdivision Name
- Beaumont Ph 2 & 3
- MLS Area Major
- Wildwood
Property Description
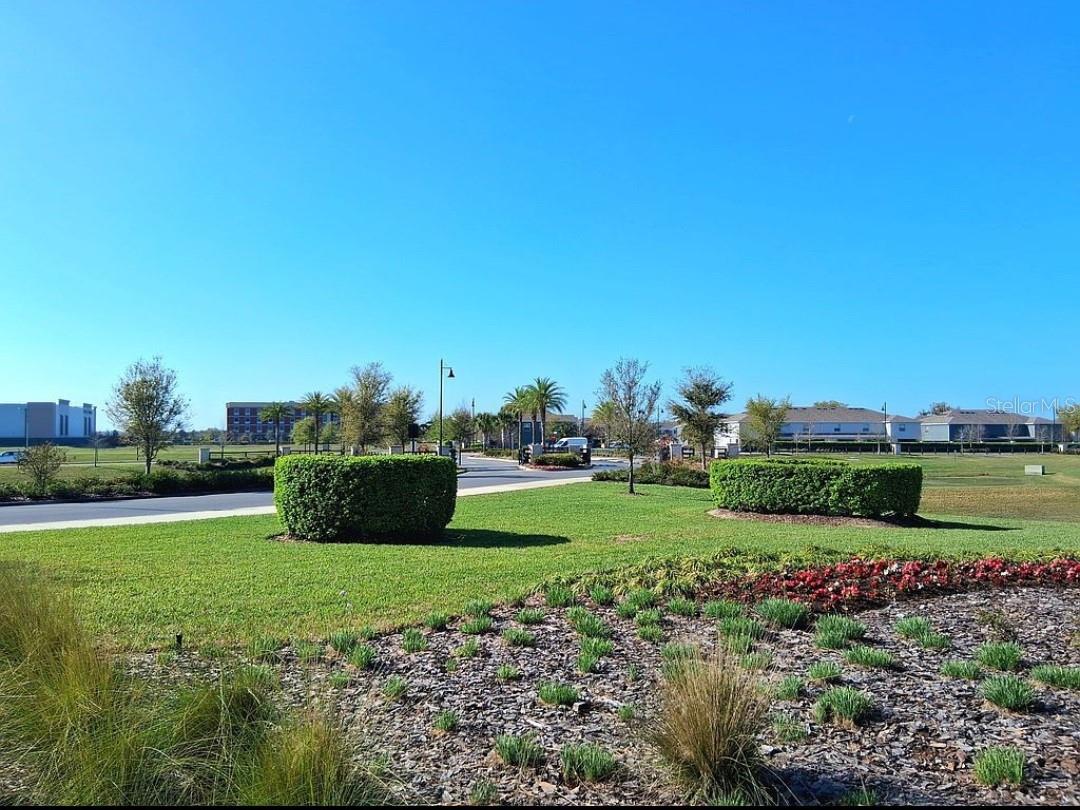
$249,500 | 8072 Penrose Place, Wildwood, FL 34785 Relocating for work, motivated to sell. Priced for a well-qualified buyer ready to move forward. House is in excellent, move-in-ready condition. 3 bedroom / 2 bath single-family home, 1,504 sqft, built 2022. Open layout, 9+ ft ceilings, covered lanai, upgraded elevation. Located on a preferred street in newly established gated Beaumont North, set back behind a wetlands buffer for privacy. HOA ($150/month) includes: Professional lawn maintenance High-speed internet Cable TV The HOA effectively pays for itself through these included services. Community amenities: Zero-entry pool with pavilion and bar Clubhouse with full kitchen Fitness center Pickleball and bocce courts Palm-lined walking paths Street-legal golf cart access toward The Villages Minutes from shopping, dining, and major roads. Newly established gated community (not still under heavy construction). Florida has no state income tax. Many buyers relocating from higher-tax states find the overall tax picture here more favorable. Buyers should verify current CDD assessments and full tax details directly with Sumter County public records.
Additional Information
- Taxes
- $5567
- Taxes
- $3,105
- Minimum Lease
- 1-2 Years
- HOA Fee
- $451
- HOA Payment Schedule
- Quarterly
- Maintenance Includes
- Cable TV, Common Area Taxes, Pool, Electricity, Escrow Reserves Fund, Fidelity Bond, Insurance, Internet, Maintenance Structure, Maintenance Grounds, Maintenance, Management, Pest Control, Private Road, Recreational Facilities, Security, Sewer, Trash, Water
- Community Features
- Association Recreation - Owned, Clubhouse, Community Mailbox, Deed Restrictions, Fitness Center, Gated Community - No Guard, Golf Carts OK, Handicap Modified, Pool, Tennis Court(s), Wheelchair Access, Street Lights
- Property Description
- One Story
- Zoning
- R1
- Interior Layout
- Kitchen/Family Room Combo, L Dining, Open Floorplan, Primary Bedroom Main Floor, Smart Home, Thermostat, Window Treatments
- Interior Features
- Kitchen/Family Room Combo, L Dining, Open Floorplan, Primary Bedroom Main Floor, Smart Home, Thermostat, Window Treatments
- Floor
- Carpet, Tile
- Appliances
- Built-In Oven, Dishwasher, Disposal, Electric Water Heater, Microwave
- Utilities
- Cable Connected, Electricity Connected, Sewer Connected, Water Connected
- Heating
- Central
- Air Conditioning
- Central Air
- Exterior Construction
- Block
- Exterior Features
- Lighting, Private Mailbox, Sidewalk
- Roof
- Shingle
- Foundation
- Slab
- Pool
- Community
- Garage Carport
- 2 Car Garage
- Garage Spaces
- 2
- Pets
- Allowed
- Flood Zone Code
- X
- Parcel ID
- G04R346
- Legal Description
- LOT 346 BEAUMONT PHASE 2 & 3 PB 19 PGS 45-45F
Listing courtesy of SAVVY AVENUE, LLC. 888-490-1268
Mortgage Calculator
StellarMLS is the source of this information via Internet Data Exchange Program. All listing information is deemed reliable but not guaranteed and should be independently verified through personal inspection by appropriate professionals. Listings displayed on this website may be subject to prior sale or removal from sale. Availability of any listing should always be independently verified. Listing information is provided for consumer personal, non-commercial use, solely to identify potential properties for potential purchase. All other use is strictly prohibited and may violate relevant federal and state law. Data last updated on